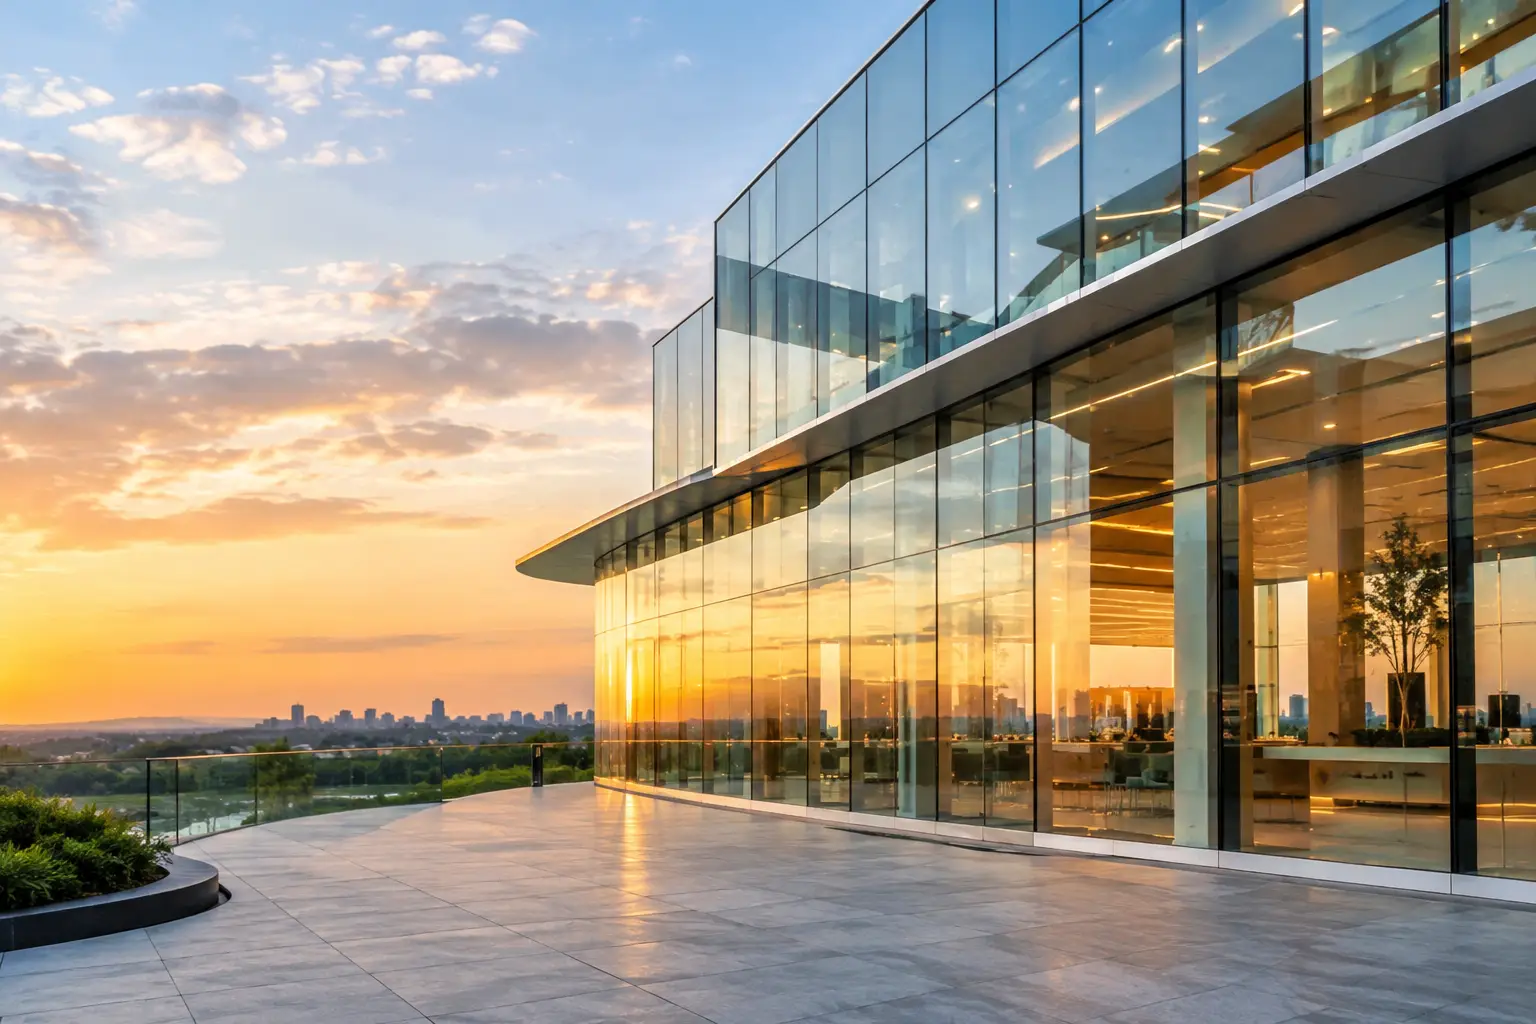
A coastal view should not end at the window line. Nor should a carefully detailed bathroom, terrace, or lobby be interrupted by ordinary frames, green-edged glass, or hardware selected as an afterthought. The most significant architectural glass design trends for 2026 are less about novelty than refinement: clearer sightlines, better-performing assemblies, richer surface treatments, and details that let glass serve the architecture rather than compete with it.
For Southern California residences and hospitality properties, the standard is necessarily high. Glass must manage salt air, intense sun, wind exposure, hard water, code requirements, and the visual expectations of a finished home or resort. The strongest projects begin by considering those realities before fabrication – not after the design has already been drawn.
Architectural Glass Design Trends: Clarity With Purpose
The broad movement is toward larger, quieter expanses of glass. That does not simply mean bigger panes. It means fewer visual interruptions, more deliberate hardware placement, and glass selected for its optical quality as carefully as its strength.
Low-iron glass for true color and open views
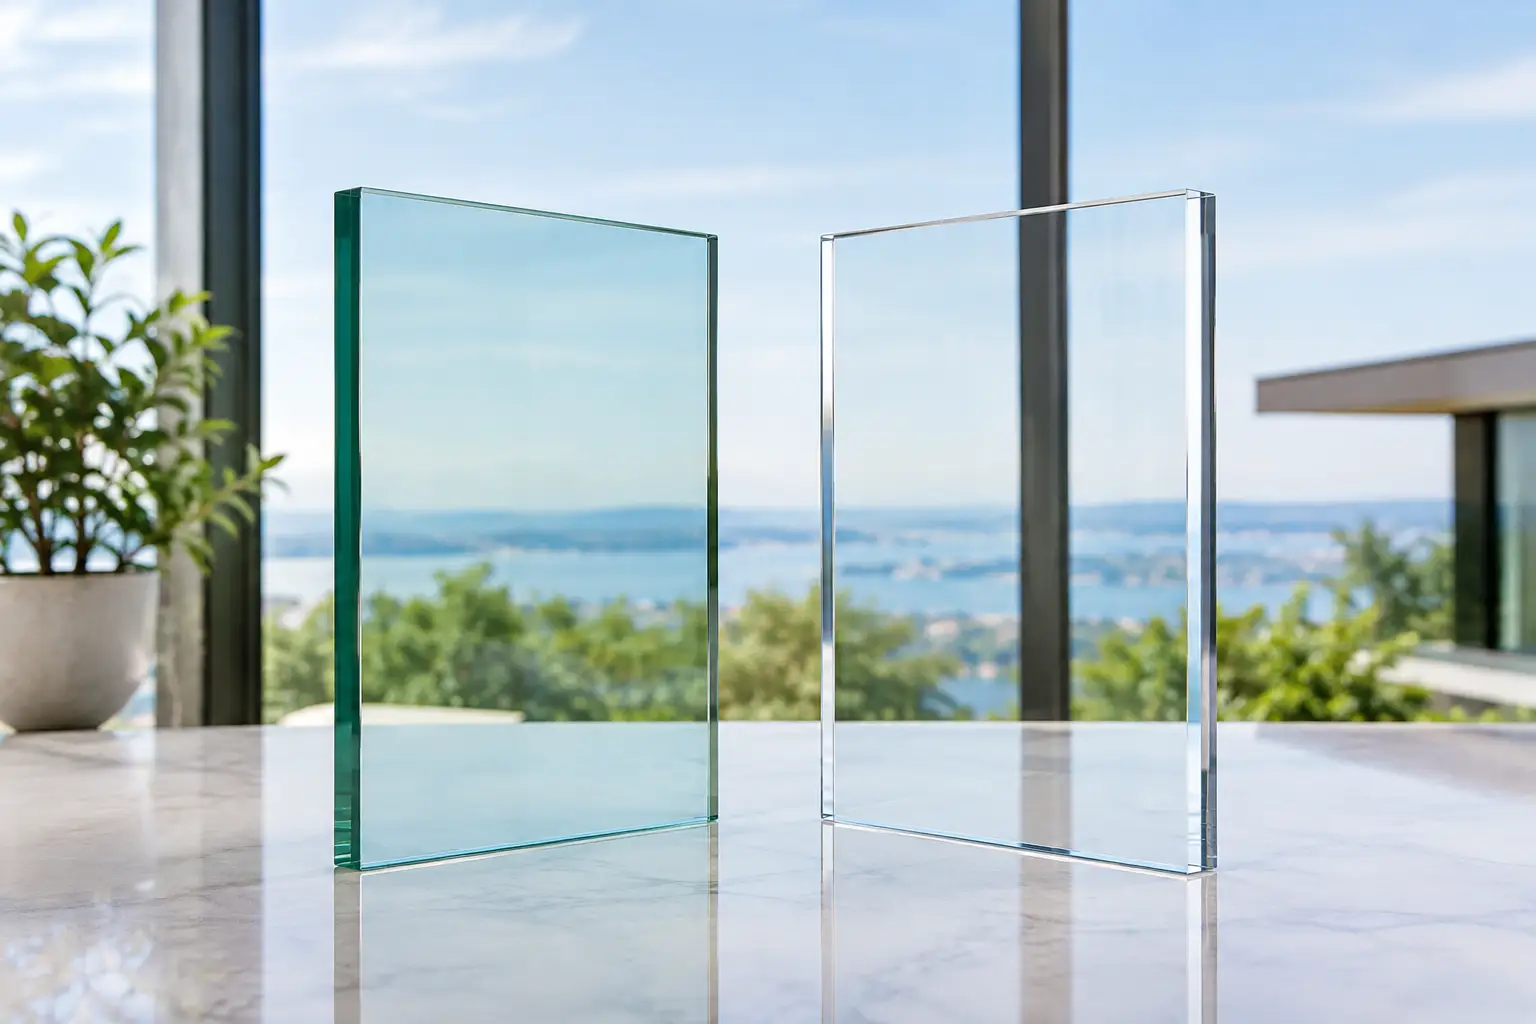
Low-iron glass continues to define premium interior applications where clarity is part of the design intent. Standard clear glass carries a faint green cast, most noticeable along exposed edges and against white stone, pale tile, light oak, or ocean views. Low-iron glass reduces that tint, producing a more neutral appearance and a cleaner edge.
It is especially effective for frameless shower enclosures, glass railings, wine displays, partitions, and large interior panels. In a bathroom with honed natural stone and polished nickel hardware, the difference is not subtle. The enclosure reads as a precise plane rather than a colored object in the room.
There is a trade-off. Low-iron glass typically costs more, and not every application requires it. In a heavily tinted, patterned, back-painted, or exterior assembly, another glass specification may better serve the project. The point is not to specify low-iron glass by default, but to use it where visual neutrality merits the investment.
Minimal framing, properly engineered
Slim profiles and frameless systems remain in demand, particularly where views are central to the property. Glass railings on coastal terraces, pool fences, pivot doors, and shower enclosures are being designed with increasingly restrained metalwork. The result is a more continuous relationship between interior rooms, terraces, water, and horizon.
Minimal framing does not mean minimal engineering. Guardrail systems must satisfy loading, height, anchorage, and local code requirements. Large door panels require careful consideration of glass thickness, panel weight, hardware capacity, drainage, structural support, and tolerances in adjacent finishes. A clean visual result often depends on considerable work hidden inside the walls, floor, and substrate.
For builders and architects, early coordination is the difference between an elegant detail and a field compromise. Recessed channels, flush thresholds, waterproofing transitions, and blocking locations must be resolved before finishes are in place.
Texture Returns as a Privacy Tool
The renewed use of textured and decorative glass is one of the more expressive architectural glass design trends. It answers a practical question common to high-end homes: how can a space receive daylight while preserving privacy, separation, or visual softness?
Reeded, fluted, cast, acid-etched, patterned, and laminated interlayer glass are appearing in entry sidelites, interior doors, pantry fronts, room dividers, cabinet inserts, and hospitality partitions. Unlike an opaque wall, these materials retain light and depth. Unlike a clear panel, they offer discretion and a measure of visual relief.
Texture must be evaluated at full scale. Small samples rarely reveal how a pattern behaves across a tall door or broad partition, how it looks in strong afternoon sun, or how it aligns at panel joints. Orientation matters as well. A vertical flute can make a low ceiling feel higher; a dense texture may offer more concealment but reduce the open character that made glass desirable in the first place.
For shower environments, privacy glass should also be selected with maintenance in mind. Some heavily textured surfaces can retain mineral deposits when exposed to hard water. The best choice balances appearance, cleanability, and the homeowner’s willingness to maintain the finish.
Curved Glass Moves From Statement to Structure
Curved glass is increasingly being used not merely as a dramatic gesture, but as a way to soften circulation and resolve complex architecture. It can shape a stair enclosure, follow a rounded exterior wall, form a graceful shower enclosure, or create a distinctive retail or hospitality feature.
Its appeal lies in continuity. A properly designed curved panel can eliminate the segmented look created by multiple flat panels, allowing a rail, enclosure, or façade element to follow the building’s geometry with greater discipline.
It also requires a different level of planning. Radius, glass type, safety requirements, fabrication limits, hardware geometry, templates, transport, and installation access must all be considered early. Curved glass is not a material to force into a late-stage revision. It is a specialty project, and its success depends on accurate field verification and a fabrication partner accustomed to demanding tolerances.
Glass That Performs Beyond Appearance
Southern California glass design increasingly combines visual refinement with performance requirements that cannot be ignored. West-facing openings may require solar control. Coastal installations may call for hardware and components suited to corrosive conditions. Exterior glazing may need to address wind, water, thermal movement, and safety glazing requirements simultaneously.
Solar control without losing the architecture
Homeowners often want daylight and expansive views, then discover that a broad glass exposure brings glare or uncomfortable heat at certain hours. High-performance coatings, laminated glass, insulated units, strategically located shading, and thoughtful orientation can reduce that burden without turning the glass dark or reflective.
The correct solution depends on the elevation, exposure, glazing area, interior finishes, and desired appearance. A dramatic ocean-facing wall may have different demands than a protected courtyard opening. A pale interior can amplify glare, while a home with deep overhangs may need less aggressive solar control. Performance should be specified as part of the architectural composition, not treated as a correction after occupancy.
Protective coatings and restoration as asset care
Glass maintenance is becoming part of the design conversation, particularly for shower enclosures, skylights, pool fencing, exterior glazing, and solar panels. Hard-water etching, mineral buildup, corrosion, and environmental exposure can make otherwise sound glass appear permanently damaged.
Replacement is not always the only answer. Professional restoration can recover glass affected by surface staining and, when paired with a certified Diamon-Fusion protective coating, can help create a smoother, more water-repellent surface that is easier to maintain. It is a practical consideration for properties where large areas of glass are exposed to coastal conditions or frequent irrigation overspray.
The distinction matters: restoration has limits. Deep scratches, severe damage, failed insulated units, or compromised safety glass may require replacement. A qualified assessment should determine whether the problem is on the surface, within the unit, or structural in nature before a property owner commits to either approach.
Precision Mirror Work Expands the Room
Mirrors are moving beyond the standard vanity rectangle. In luxury homes and hospitality interiors, precision mirror work is being used to extend sightlines, amplify natural light, articulate a bar or dressing room, and create architectural rhythm in narrow spaces.
The most successful installations feel integrated rather than decorative. Full-height panels, carefully located seams, beveled details, antique finishes, and custom shapes can give a room depth without making it feel theatrical. Yet mirror work is unforgiving. Wall conditions, electrical locations, outlet cutouts, edge treatments, and reflected views all deserve review before fabrication.
A mirror can make a room feel twice as considered – or reveal every unresolved detail behind it. That is why templates, field measurements, and coordination with adjacent trades remain essential.
The Detail Clients Notice After Move-In
Trend reports tend to focus on visible features. In practice, the details that separate enduring glazing from ordinary work are often quieter: consistent reveals, accurate door swings, polished exposed edges, properly aligned hardware, clean silicone lines, and glass positioned to respect stone veins and tile layouts.
This is particularly true with frameless showers. A generous panel size may look striking in elevation, but daily use depends on door clearance, water containment, handle placement, ventilation, and how the enclosure meets the finished floor. Similarly, a nearly invisible railing only succeeds if its base detail, drainage path, and transitions to adjacent materials are equally well resolved.
Capistrano Valley Glass & Mirror has worked in this discipline since 1979, where specialty glazing is treated as an architectural scope rather than a commodity installation. For a custom residence or hospitality property, that distinction protects both the design and the investment.
Before selecting a glass system, stand in the space, study the light at different times of day, and look closely at the materials it will meet. The right glass should not announce itself first. It should make the architecture, the view, and the craftsmanship around it appear exactly as intended.