
A curved wall of glass can make an ocean-view room feel composed rather than interrupted. A radius shower enclosure can turn a difficult floor plan into a deliberate architectural feature. But custom curved glass fabrication is not simply flat glass shaped to fit a curve. It is a specialty glazing discipline in which geometry, optical quality, glass makeup, hardware, structure, and installation tolerances must be resolved together.
For a high-end residence, resort, or commercial setting, the distinction matters. Curved glazing is often specified where the eye is naturally drawn: an entry, wine room, staircase, terrace edge, shower, storefront, or panoramic window wall. When the fabrication or field measurements are imprecise, the result is equally visible. When the work is right, the glass follows the architecture with quiet precision.
What Custom Curved Glass Fabrication Requires
Curved glass begins with a radius, but the radius alone does not define the project. A fabricator must understand the glass height and width, the direction of the bend, the edge condition, the intended safety performance, the framing system, and how the piece will meet adjacent materials. Even a modest variation in a curved opening can affect panel alignment, gasket engagement, door operation, or the reveal between glass and stone.
Most architectural curved glass is produced by heating glass to a controlled temperature and allowing it to conform to a precise mold. Depending on the application, the resulting panel may be annealed, laminated, tempered, insulated, or built as part of a more complex assembly. The appropriate construction depends on where the glass will be used and what it must do.
A decorative interior partition may prioritize clarity and a refined edge detail. A curved exterior window wall has a different assignment: it may need insulating performance, solar control, wind-load resistance, weather protection, and compatibility with a substantial framing system. A curved guardrail or pool enclosure must satisfy safety-glazing and code requirements while maintaining the intended sightlines.
This is why curved glass should not be treated as a late-stage finish selection. The right glass makeup, radius, and support strategy should be considered while the architectural details are still being developed.
The Design Decisions That Shape the Result
Radius, proportion, and visual quality
Tighter radii are generally more demanding than broad, gentle arcs. They can affect fabrication options, lead times, cost, and optical appearance. Curved glass naturally refracts light differently from flat glass, and a sophisticated specification considers viewing distance, reflected light, mullion placement, and what sits behind the panel.
The goal is not to eliminate every visual effect. It is to select a glass construction that suits the setting and to place it with enough precision that the architecture reads as intentional. For a prominent coastal view, that may mean giving greater attention to optical quality and panel layout. For a backlit wine display, the priorities may shift toward edge finish, lighting coordination, and the rhythm of the supporting metalwork.
Glass type and performance
Clear glass is not a single category. Low-iron glass can reduce the green cast visible along edges and through thicker panels, making it a strong choice for clean-lined showers, railings, and interiors with pale stone or white finishes. Laminated glass can provide enhanced safety characteristics and can support specific performance goals. Insulated curved units are often appropriate for conditioned exterior spaces, although they require careful coordination because the curved lites, spacer system, seals, and frame must work as one assembly.
Tint, frit, coatings, and decorative interlayers may also be considered. Each choice has consequences. A solar-control coating can improve comfort in a sun-exposed room, but it changes reflectivity and color. A patterned or acid-etched treatment can add privacy, yet it will alter the degree of visual openness that made curved glass appealing in the first place.
Edges, joints, and hardware
The smallest details often determine whether specialty glasswork feels elevated or merely complicated. Exposed polished edges, minimal channels, concealed fasteners, and carefully aligned joints can preserve the uninterrupted quality of a curved panel. In contrast, an undersized channel, poorly planned setting blocks, or hardware selected before glass thickness is confirmed can create avoidable field problems.
Operable curved doors require particular care. Door swing, hinge loading, handle placement, seals, and adjacent clearances must be studied before fabrication. A beautiful radius enclosure is of little value if the door does not move cleanly or if the final handle location conflicts with cabinetry, stone, or a fixture.
Where Curved Glass Makes the Strongest Architectural Impact
Curved glazing has a natural place in homes that use radius walls, rounded stairwells, sculptural ceilings, and view-oriented layouts. It can also introduce softness to an otherwise rectilinear plan. In a primary bath, a curved shower enclosure can create a more generous circulation path while keeping the room open. Around a staircase, curved glass can follow the architecture without the visual weight of conventional rails.
Exterior applications demand a more technical approach. A curved window system facing the coast must account for exposure, drainage, thermal movement, structural support, and local code requirements. The panel may be only one component in a larger glazing system that includes custom metal, seals, anchors, and waterproofing transitions. The glass cannot be judged independently from those conditions.
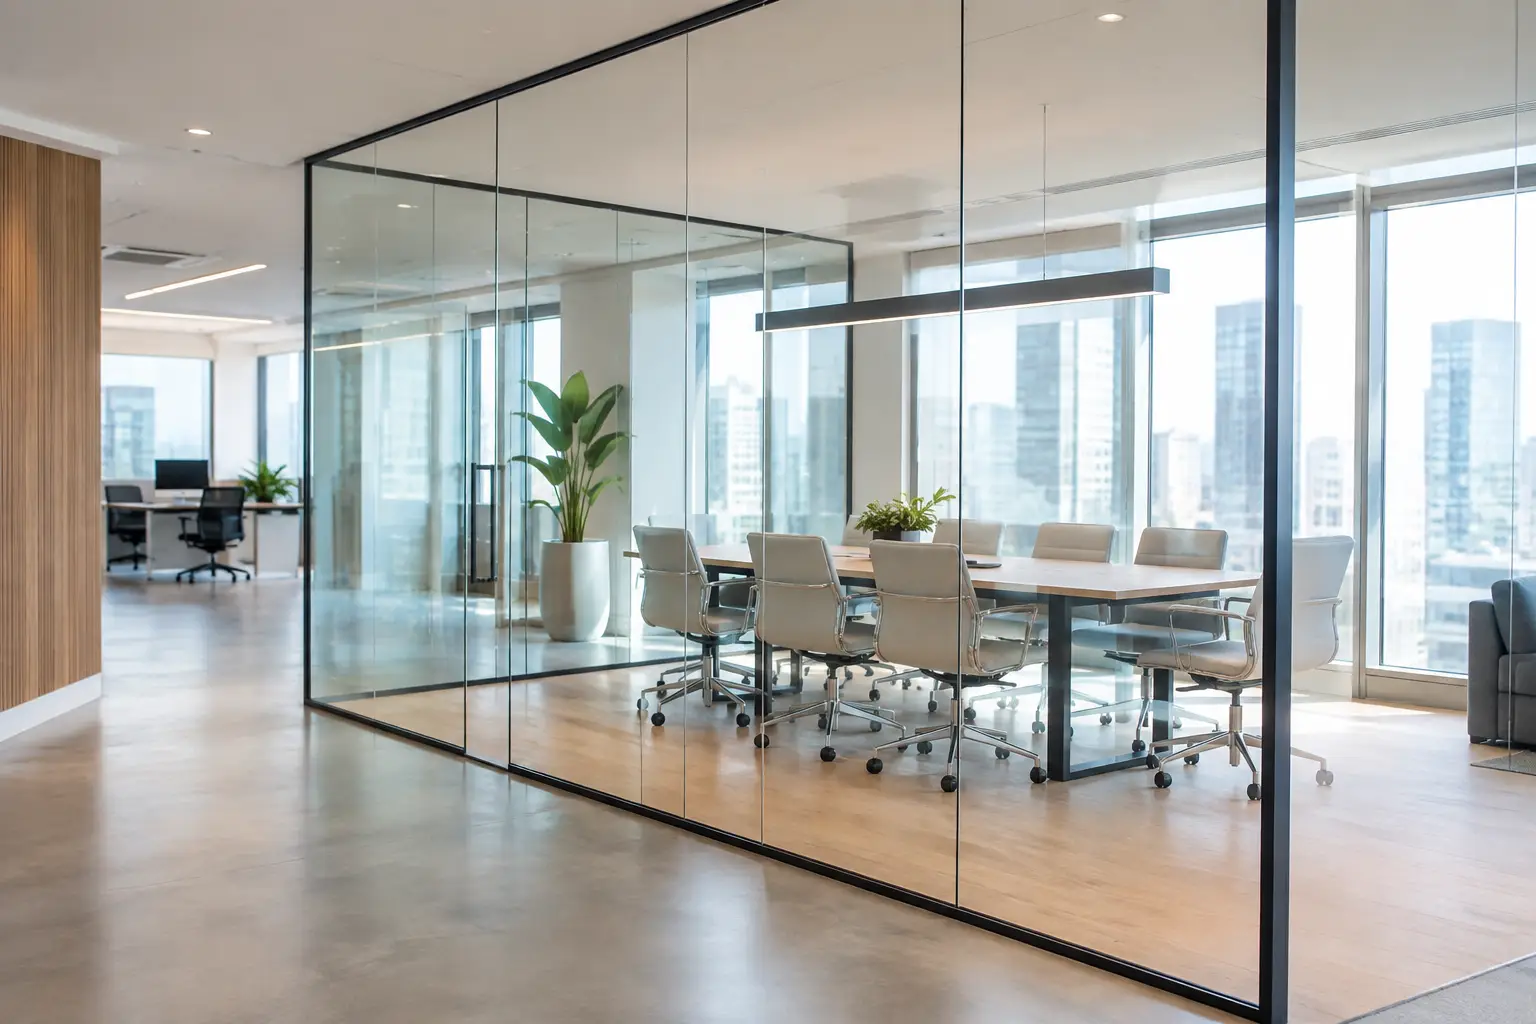
Hospitality and commercial projects often use curved glass to establish a memorable arrival sequence or to organize public space. A curved storefront, lobby partition, or display enclosure can signal quality immediately, but these projects also place a premium on schedule coordination, durable materials, and reliable replacement documentation. For that reason, templates, fabrication records, and clear field verification are especially valuable.
Why Field Measurement Cannot Be an Afterthought
Curved glass is manufactured to a defined geometry. It is not a material that can be meaningfully adjusted in the field once fabrication is complete. That places a premium on measurement after the framing, stone, or supporting substrate has reached a stable condition.
A qualified glazing team reviews more than a few width and height dimensions. The work may involve confirming the true radius at several points, checking plumb and level, documenting out-of-plane conditions, locating structural backing, and understanding where finished surfaces will land. For complex openings, templates and digital measurement methods can help translate field conditions into reliable fabrication information.
This process also protects the broader construction schedule. Finding a discrepancy before glass is ordered is manageable. Discovering that a radius wall has shifted after a specialty panel arrives can affect multiple trades and extend the project well beyond the glazing scope.
Curved Glass Must Be Installed as a System
Fabrication quality is essential, but installation determines whether the glass performs as designed. A curved panel needs correctly prepared support points, compatible glazing materials, proper clearances, and a setting method that avoids point loading. In shower applications, the installation must also respect waterproofing, slope, and sealant details. In exterior work, the glazing must integrate with the surrounding weather barrier rather than rely on surface sealant alone.
For guardrails and fences, structural requirements deserve early attention. Glass thickness, laminate configuration, base shoe or post design, anchorage, and handrail requirements vary by condition and jurisdiction. A view should remain open, but that objective never replaces engineering, code review, or sound installation practice.
Capistrano Valley Glass & Mirror has worked in Southern California’s most demanding residential and hospitality environments since 1979, where specialty projects require this level of coordination from initial review through final placement. That experience is especially relevant when a curved feature must meet exacting design expectations without compromising everyday function.
Planning for Lead Time, Budget, and Long-Term Care
Custom curved glass is typically a made-to-order material with longer lead times than standard flat panels. The schedule can be influenced by glass size, radius, tempering or lamination requirements, insulated-unit construction, coatings, fabrication complexity, and the need for mockups or engineering review. Early decisions give the project team more options and reduce the temptation to compromise the design later.
Budget also depends on more than square footage. A broad curved interior partition may be relatively straightforward compared with a tight-radius, low-iron, laminated, insulated exterior assembly with custom framing. The best approach is to establish the design intent first, then have the glazing partner identify practical options that preserve what matters most.
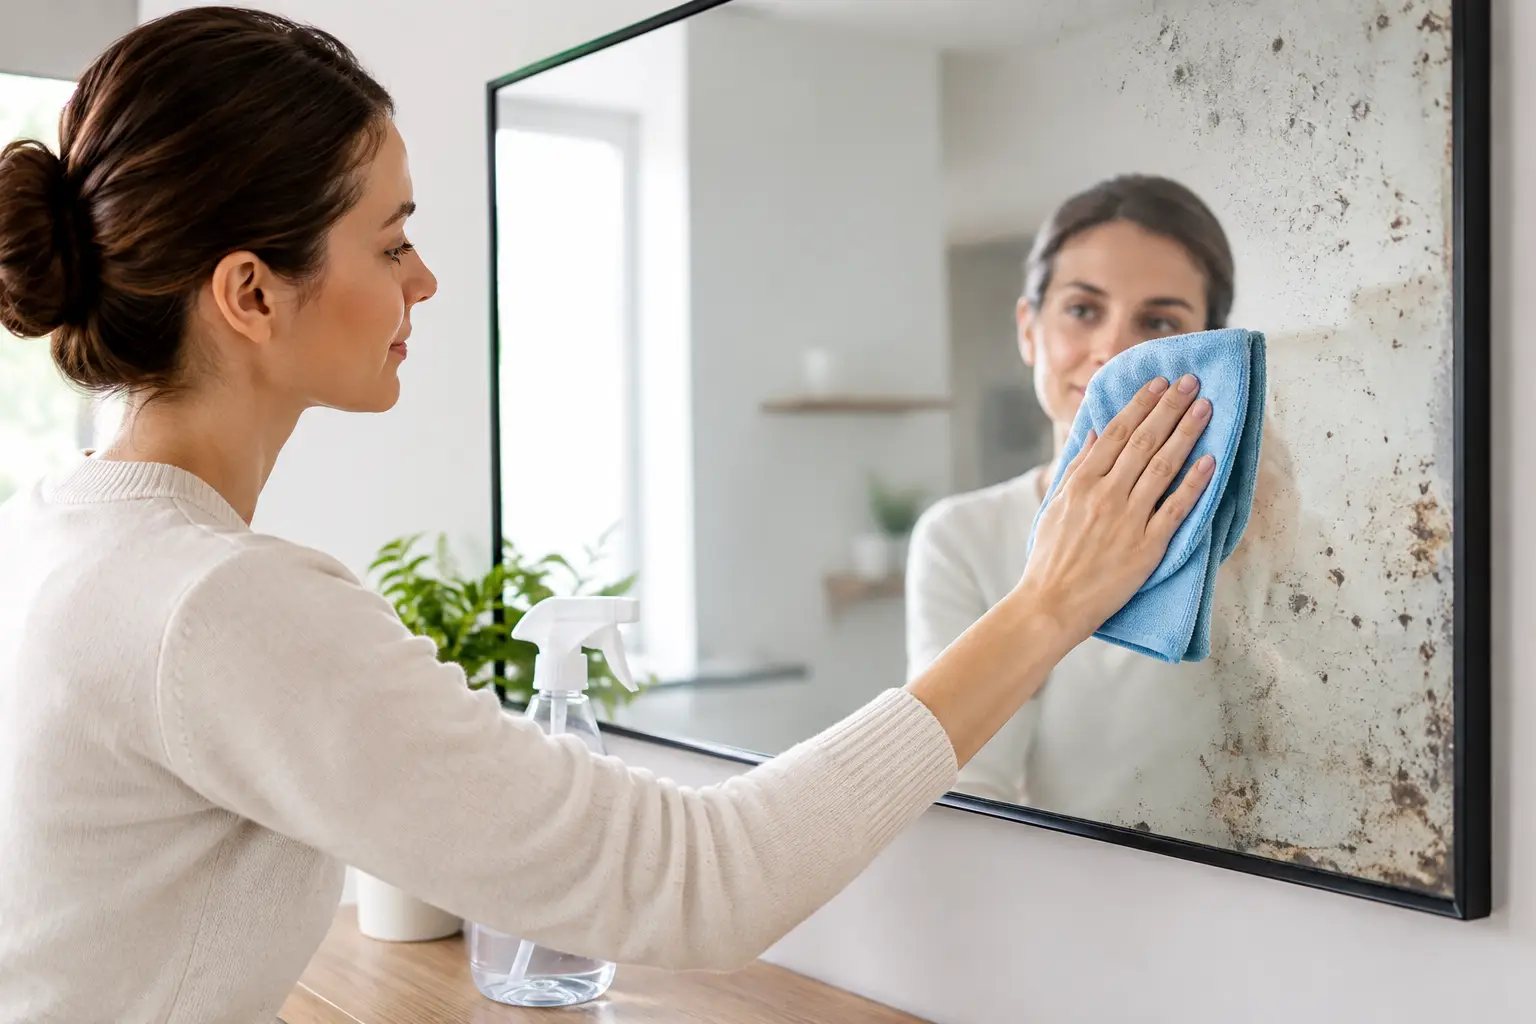
Maintenance should be considered before installation as well. Glass selected for showers, pool environments, and exposed coastal locations benefits from a realistic cleaning plan. Mineral-rich water, salt air, and neglected sealant can diminish even exceptional work over time. Protective treatments and professional restoration services can be worthwhile where replacement would be disruptive or unnecessarily expensive.
The right curved glass does more than follow a wall. It gives the architecture a sense of continuity, controls light with precision, and makes a difficult detail appear effortless. Start the conversation while the curve is still on the drawing, when there is time to make every line, edge, and connection worthy of the finished space.