
A glass wall can make a lobby feel larger, turn a restaurant terrace toward the coastline, or give a retail storefront the presence it needs on a busy street. But commercial glazing is never only about the view. Every panel, door, seal, and attachment must work together under real conditions: sun exposure, wind, foot traffic, cleaning routines, code requirements, and the expectations of a discerning owner.
For hospitality properties, luxury retail environments, offices, clubhouses, and mixed-use developments, the quality of the glazing package is felt long after installation day. Precise glasswork protects the design intent while contributing to comfort, safety, durability, and the perceived value of the property.
Commercial Glazing Is an Architectural System
The term commercial glazing covers far more than a basic storefront. It can include exterior curtain wall and window systems, insulated glass units, entry doors, glass partitions, railings, skylights, decorative glass, mirrors, and custom assemblies created for a specific architectural condition.
What these systems share is a requirement for coordination. The glass must suit the opening, but it must also suit the building. A framed storefront at a coastal retail center faces different demands than a frameless glass wall in a resort lounge or a fire-rated partition within a tenant improvement. The right answer depends on structural loads, exposure, thermal requirements, drainage details, hardware, finish selections, and the way people will use the space.
This is why glazing should be considered early, not treated as a final finish item. Once a design relies on uninterrupted sightlines, oversized panels, minimal framing, or a precisely aligned door system, tolerances become less forgiving. Experienced glazing input during design and preconstruction can identify limitations before they become expensive field revisions.
Start With the Experience the Space Must Deliver
A successful glass installation begins with a practical question: what should occupants see, feel, and do when they encounter it? In a hotel, a glass entry may need to create a gracious arrival while standing up to constant use and luggage traffic. In a luxury office, interior glass partitions may need to preserve daylight without sacrificing acoustical privacy. At a restaurant, operable glazed doors must make indoor-outdoor service feel natural while closing securely against weather.
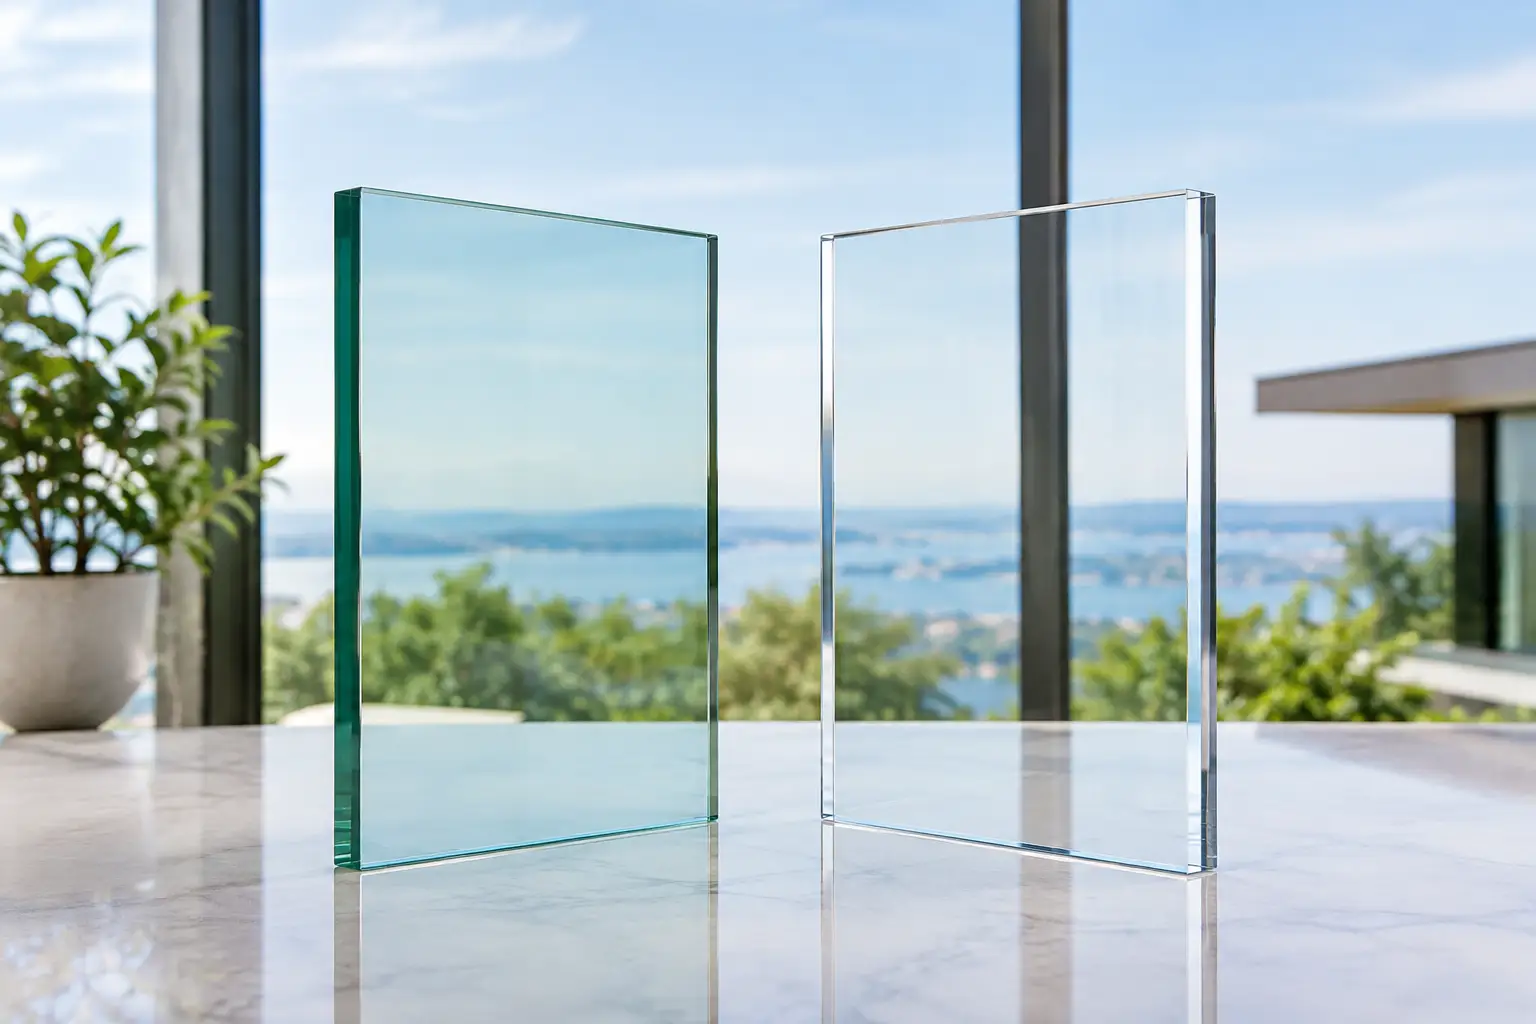
Aesthetic choices should follow that purpose. Clear low-iron glass can provide exceptional color neutrality where the glass itself is meant to disappear. Tinted or reflective glass may better manage glare and solar exposure on certain elevations. Etched, patterned, or back-painted glass can create privacy and visual identity without relying on conventional opaque materials.
The hardware matters just as much. Door pulls, pivots, closers, channels, and patch fittings are visible architectural elements in a refined space. Their proportions, finishes, and placement need to feel intentional. They also need to be specified for actual door size and weight, not merely selected from a finish board.
Performance Is Built Into the Details
Southern California projects often ask glass to do contradictory things: admit generous daylight, maintain open views, reduce heat gain, resist wind, and perform reliably in salt air or high-use conditions. There is no single glass makeup that solves every condition.
Insulated glass units can improve thermal performance, particularly on conditioned buildings with large exterior glazed areas. Low-emissivity coatings can help manage solar heat while preserving visible light transmission. Laminated glass may be selected for safety, security, acoustic performance, or overhead applications. Tempered glass is commonly used where safety glazing is required, but it is not automatically the correct choice for every assembly.
The surrounding system is equally consequential. Water infiltration is rarely a glass-only issue. It can result from inadequate flashing, improper weep paths, incompatible sealants, poor transitions between trades, or a framing system that does not match the site exposure. Coastal conditions add another layer of scrutiny, especially when exterior hardware and finishes will be exposed to moisture and airborne salt.
Code compliance must be addressed with the same care. Safety glazing locations, wind-load requirements, accessibility clearances, fire-rated assemblies, guardrail criteria, and energy requirements can all influence the final specification. A striking concept that cannot be detailed, permitted, or maintained is not yet a complete design.
Sightlines Require Discipline
Minimal framing is often the visual goal, especially in hospitality settings and contemporary commercial interiors. Yet slim sightlines do not mean fewer technical demands. They usually mean the opposite.
Large-format glass carries significant weight. Frameless doors require careful alignment and capable hardware. Glass railings must be engineered and anchored appropriately. When adjacent stone, metal, wood, and drywall finishes meet glass, even minor inconsistencies become immediately visible.
The difference lies in field verification, fabrication accuracy, and installation sequencing. Openings should be measured after relevant substrates and conditions are established. Hardware locations must be coordinated before glass is fabricated. Finished glass edges, joints, and reveals deserve the same attention given to premium millwork or natural stone.
Coordination Protects the Schedule and the Finish
Commercial glazing frequently sits at the intersection of several trades. A storefront opening may involve structural steel, waterproofing, framing, exterior cladding, electrical access control, flooring, and signage. An interior glass partition may depend on ceiling layout, fire protection, HVAC distribution, and millwork alignment.
The most efficient projects do not wait for a conflict to appear in the field. They establish clear dimensions, responsibility for substrates, installation sequencing, and acceptable tolerances before fabrication begins. This is particularly valuable with custom curved glass, oversized panels, specialty finishes, and imported hardware, where replacement lead times can affect an entire schedule.
For owners and general contractors, the value of a qualified glazing contractor is not simply installation labor. It is the ability to assess the assembly as a whole, recognize where a detail needs refinement, and carry the work through fabrication, delivery, installation, and service. Capistrano Valley Glass & Mirror has applied that level of specialty craftsmanship since 1979 on demanding residential, hospitality, and architectural projects across Southern California.
Restoration Can Be a Better Business Decision Than Replacement
Not every deteriorated glass surface needs to be replaced. Hard-water staining, mineral buildup, corrosion, and surface etching can make shower glass, exterior glazing, skylights, pool fencing, and solar panels appear permanently damaged. In some cases, restoration is a more economical and less disruptive option than removal and replacement.
The condition must be evaluated honestly. Deep damage, failed insulated units, broken glass, or compromised structural assemblies may require replacement. But when the underlying glass is sound, professional surface restoration followed by a permanent protective treatment can improve appearance, reduce future maintenance, and extend the service life of the installation.
This matters especially for facilities teams responsible for visible guest-facing glass. Replacing a large installed panel can involve access challenges, disruption, and matching concerns. A certified restoration process may preserve the original system while avoiding unnecessary waste and cost.
Questions Worth Asking Before You Award the Work
The lowest proposal is rarely the full story with specialty glazing. Owners, architects, and contractors should ask how the glass type was selected, whether the proposed system meets the relevant performance requirements, and who is responsible for field verification. They should also understand lead times for custom fabrication, warranty responsibilities, and how the installation will be protected from damage by subsequent trades.
For a project with unusual geometry or high visibility, request a review of key details and finish samples. Visit a showroom when possible. Full-scale displays reveal qualities that drawings cannot: the weight of a door, the visual effect of low-iron glass, the feel of a hardware finish, and the precision of a corner or channel detail.
Commercial glazing earns its value when the architecture still looks composed after years of use, cleaning, weather, and changing light. Choose the system and the craftsmen with that longer view in mind.