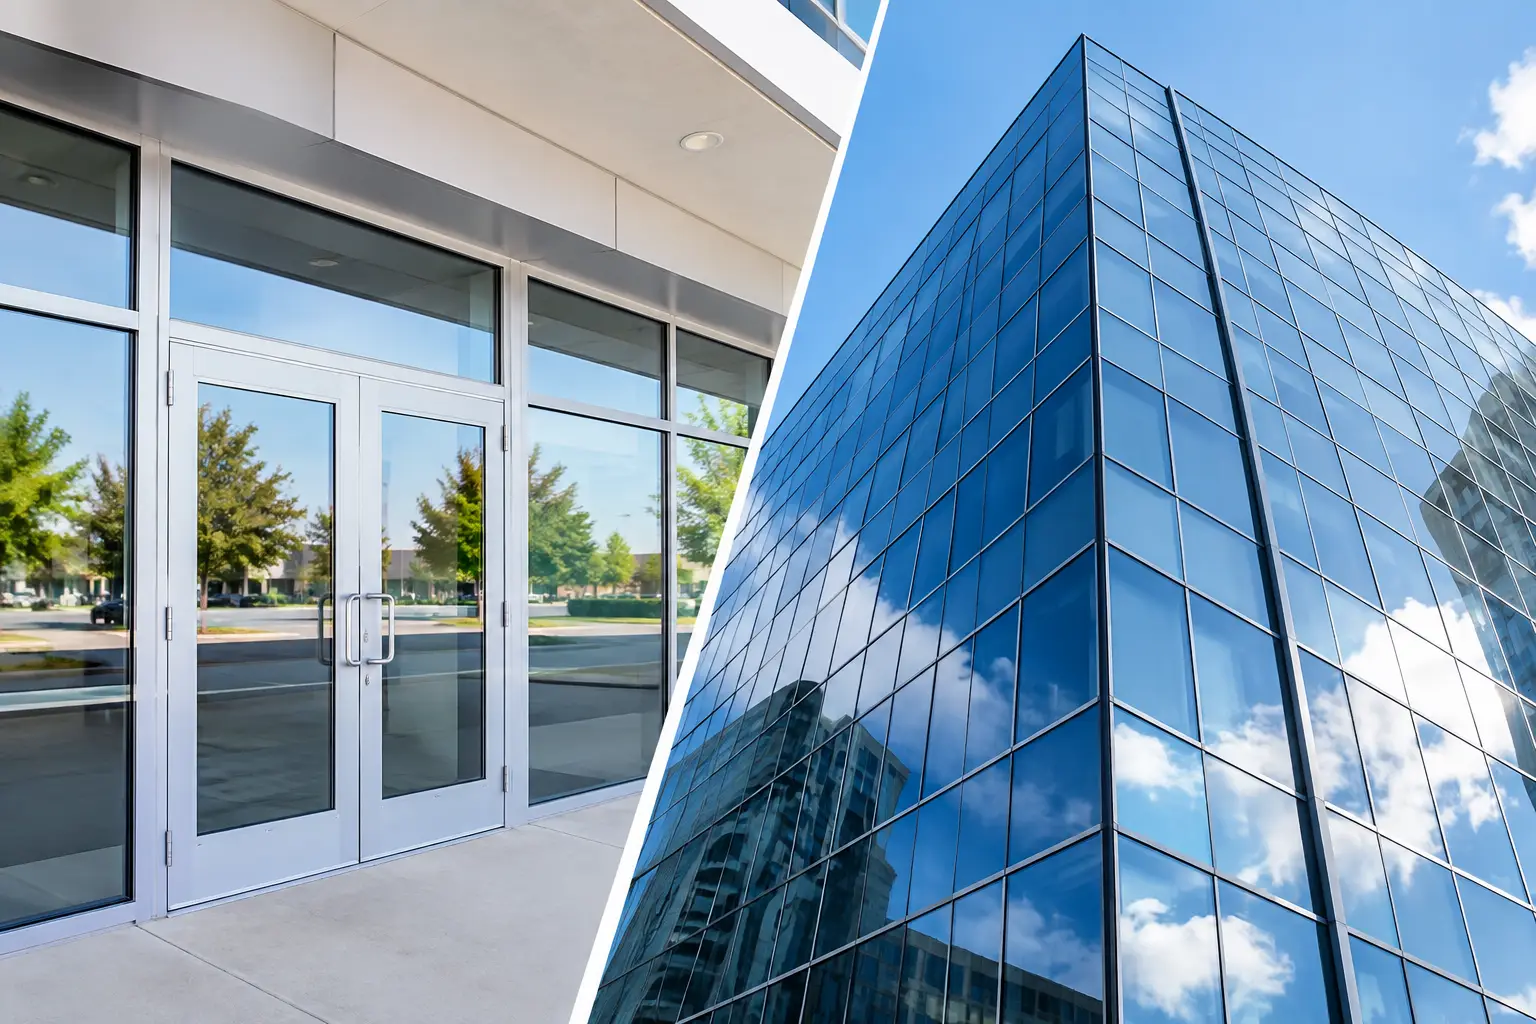
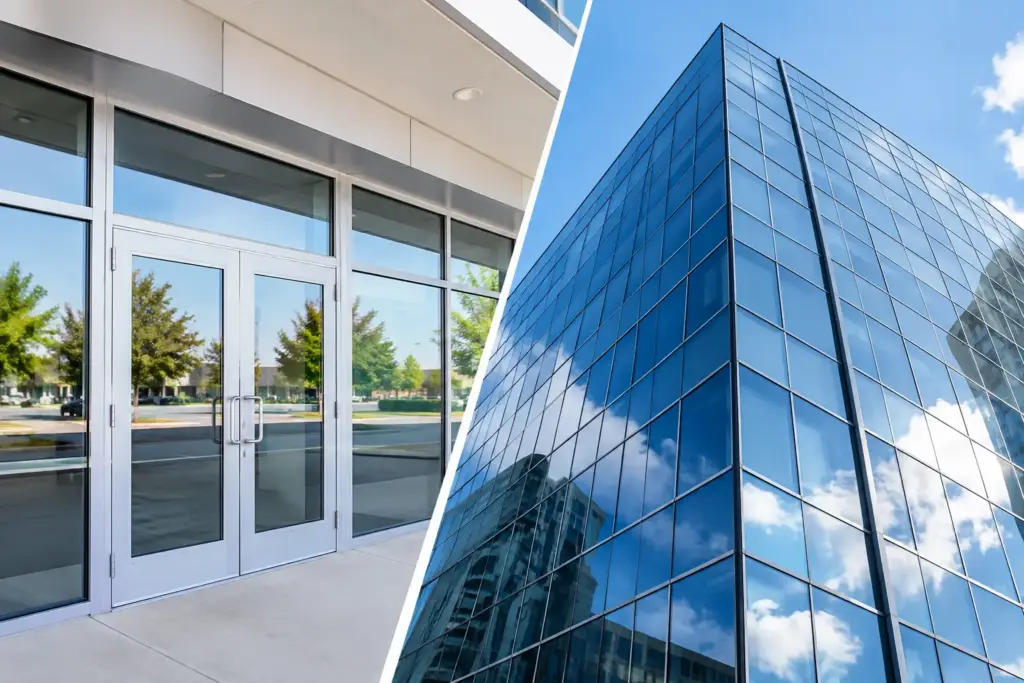
A ground-floor boutique in Laguna Beach and a glass-faced hotel wing in Dana Point may both appear to use the same aluminum-and-glass language. They do not necessarily require the same system. The decision between aluminum storefront versus curtainwall affects how the building manages water, wind, structural movement, energy performance, detailing, and long-term service.
For a luxury residence, hospitality property, or commercial project, this is not a matter of selecting the more expensive-looking option. It is a question of matching the glazing system to the building’s structural conditions and architectural intent. A well-detailed storefront can be the correct solution for an elegant single-story opening. A curtain wall may be essential where expanses of glass cross floor lines, rise multiple stories, or must accommodate greater building movement.
Aluminum Storefront Versus Curtainwall: The Core Difference
Aluminum storefront is generally a non-load-bearing, field-assembled framing system used at the ground level or within limited-height openings. It is common at retail entries, office fronts, restaurant facades, enclosed patios, and residential areas where exterior walls have relatively modest spans and protected exposure. Glass is set within aluminum mullions and horizontal rails, typically with a face-set appearance that works cleanly with doors, sidelites, and transoms.
Curtain wall is also non-load-bearing, but it is engineered to span from floor to floor or across multiple stories while transferring wind loads and the weight of the system back to the building structure through anchors. It hangs from the building like a protective outer skin, rather than resting primarily on a sill or opening perimeter. This distinction becomes critical as glass areas become taller, broader, and more exposed.
The visual difference can be subtle. Both systems can use narrow aluminum sightlines, high-performance insulated glass, custom colors, and carefully coordinated door systems. Behind the finished elevation, however, their drainage paths, anchors, pressure equalization strategy, and movement allowances are substantially different.
Where Storefront Performs Well
Storefront systems are a strong choice when the glass is close to grade and supported by conventional surrounding construction. They are often appropriate for one-story commercial facades, lobby entrances, courtyard-facing walls, interior-to-exterior transitions under overhangs, and select residential applications where engineering confirms the system is suitable.
Its advantages are practical as well as aesthetic. Storefront is typically less costly to fabricate and install than a full curtain wall system, and it can provide an elegant, refined enclosure when its limits are respected. For a custom home, it may suit a protected garden room, wine room, pool house, or a broad fixed-glass wall beneath a properly designed header.
The limitations deserve equal attention. Storefront framing is not intended to solve every high-exposure condition. Large uninterrupted elevations, openings that pass floor lines, coastal wind exposure, and areas with significant structural deflection can push the application beyond what conventional storefront is designed to manage. Using storefront where a curtain wall is required can lead to water intrusion, stressed glass, seal failures, and difficult corrective work after finishes are complete.
Why Curtain Wall Is Used on Taller, More Demanding Facades
Curtain wall is designed for conditions that demand more from the enclosure. A multi-story hotel elevation, an ocean-facing stair tower, a dramatic two-story great room, or a commercial facade with large vertical spans may require curtain wall engineering even when the desired appearance is minimal and restrained.
A properly designed curtain wall separates the glass enclosure from much of the building’s structural movement. Floor slabs, steel, concrete, and wood framing can move under live loads, thermal change, seismic activity, and long-term settlement. Curtain wall anchors and stack joints are engineered to accommodate that movement without transferring unacceptable stress into the glass or perimeter seals.
Water management is another defining advantage. Many curtain wall systems use pressure-equalized glazing pockets, internal drainage channels, and weep paths that direct incidental water to the exterior. This does not make curtain wall immune to leaks. It means the system is designed with a more sophisticated approach to controlling water under wind-driven conditions.
For coastal Southern California work, exposure matters. Salt air, intense sun, thermal cycling, and seasonal wind can expose weak assumptions in a glazing specification. The best system is not simply the one with the thinnest visible frame. It is the one that has been engineered, flashed, glazed, and installed for the actual orientation and exposure of the building.
Height Alone Does Not Decide the System
A common shortcut is to say storefront is for one story and curtain wall is for multiple stories. That is useful as a starting point, but it is not a specification. A tall one-story opening can create demanding deflection and wind-load conditions. Conversely, some multi-level glazing conditions can use carefully designed punched openings or window wall approaches rather than curtain wall.
The real questions are more exacting: How is the glass supported? Where are the structural attachment points? How much movement must the assembly accommodate? Is the opening protected by a deep overhang or exposed to prevailing weather? What performance is required at the sill, head, jambs, and transitions to adjacent cladding?
Architectural drawings often require early coordination among the architect, structural engineer, waterproofing consultant, general contractor, and glazing contractor. This is especially true where glazing meets stone, plaster, metal panels, waterproof decks, or custom wood cladding. A handsome elevation can fail at a single poorly coordinated perimeter condition.
Glass, Thermal Performance, and Sightlines
The framing system is only one part of the facade. Glass selection can change comfort, clarity, privacy, and energy performance just as dramatically. Insulated glass units with low-emissivity coatings can reduce solar heat gain while preserving views. Laminated glass may be required for safety, overhead applications, security, acoustics, or specific code conditions. Tinted, reflective, fritted, and low-iron glass each create different visual results.
For high-end homes and hospitality projects, it is worth reviewing full-size samples rather than approving glass solely from a small chip or digital rendering. A coating that feels subtle indoors may read more reflectively from the exterior. Low-iron glass may be valuable where edge clarity and true color are priorities, while it may be unnecessary in less prominent locations.
Thermal breaks within aluminum framing also deserve attention. Aluminum conducts heat readily. A thermally improved system can help manage interior surface temperatures and condensation risk, particularly around conditioned spaces and large expanses of exterior glazing. The appropriate performance level depends on the building envelope, orientation, local code requirements, and owner expectations.
Cost Should Be Evaluated as Installed Performance
Curtain wall generally carries a higher initial cost than storefront because it requires more engineering, anchorage, fabrication, testing coordination, and installation precision. Yet choosing a lower-cost storefront system for an unsuitable condition is not a savings. Remediation of failed perimeter seals, damaged interior finishes, or improperly supported glass can exceed the cost of correct initial design.
At the same time, curtain wall should not be specified merely because it sounds more architectural. For a protected, low-rise opening, storefront may deliver the desired visual result with a more disciplined budget. The right comparison is not product price against product price. It is total installed performance against the building’s actual demands.
For specialty projects, Capistrano Valley Glass & Mirror approaches this work as architectural glazing rather than commodity glass installation. The process begins with the opening, the exposure, and the performance requirement, then follows through to framing, glass makeup, waterproofing interfaces, and finish quality.
The Details That Protect the Investment
Whether the project uses storefront or curtain wall, the specification should address more than frame color and glass thickness. Field dimensions, allowable tolerances, structural movement, drainage, sill flashing, fastener compatibility, sealant selection, and substrate readiness all influence the outcome.
In coastal locations, finish durability and corrosion resistance warrant particular care. In luxury residences, transitions often need to disappear visually while still providing room for shims, backer rod, sealant joints, flashing, and drainage. Those concealed details are where skilled glazing work earns its value.
Before approving a system, ask to review the actual elevations, section details, glass schedule, and perimeter conditions together. The most successful facades are resolved before aluminum is ordered, not after glass arrives on site. A clear view deserves a glazing system built to keep it that way.