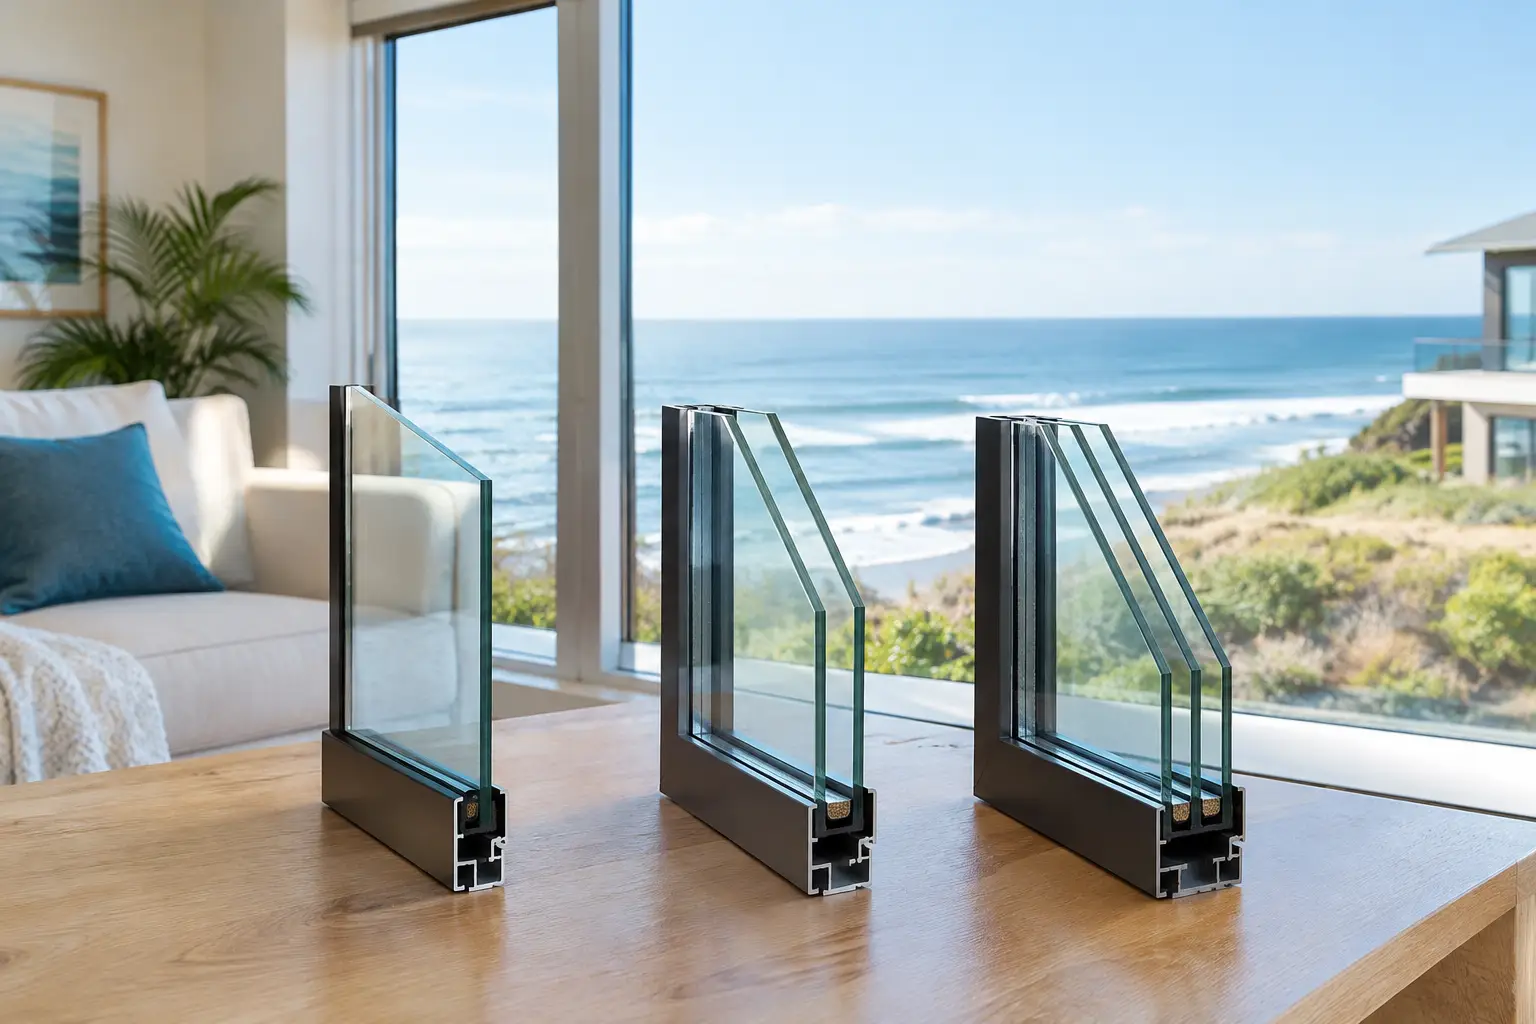
A home overlooking the Pacific may have an exceptional view and an equally persistent soundtrack: surf, wind, pool equipment, early construction activity, aircraft, and traffic moving along nearby coastal roads. An acoustic glazing comparison should begin there, with the actual character of the noise outside the home, not with a generic promise of soundproof glass. The right glass assembly can materially improve interior comfort while preserving the expansive views, slim sightlines, and daylight that define Southern California architecture.
For luxury residences, hospitality properties, and custom commercial spaces, acoustic performance is not a single product selection. It is the result of glass composition, airspace, framing, seals, opening configuration, and precise installation. A high-performing pane of glass installed in a poorly detailed frame will not deliver the quiet expected of a premium architectural system.
What an Acoustic Glazing Comparison Must Measure
The two ratings most often discussed are STC and OITC. Sound Transmission Class, or STC, measures how well an assembly limits common interior and exterior sounds, particularly speech, television, and many mid-range frequencies. Outdoor-Indoor Transmission Class, or OITC, gives greater weight to lower-frequency exterior noise such as roadway traffic, aircraft, and some mechanical equipment.
For a bedroom near a busy street or a residence beneath a flight path, OITC can be more revealing than STC alone. For a hotel suite, private office, or interior glass partition where speech privacy is the concern, STC may carry more weight. Neither rating tells the whole story, but both provide a useful basis for comparing properly tested assemblies.
Glass-only ratings and whole-window ratings should also be kept separate. A glazing sample may test well in a laboratory, yet the completed window or door system will perform differently once frames, operable panels, drains, hardware, and perimeter conditions are included. The specification should identify the performance required of the finished assembly, not only the glass.
Single, Insulated, and Laminated Glass
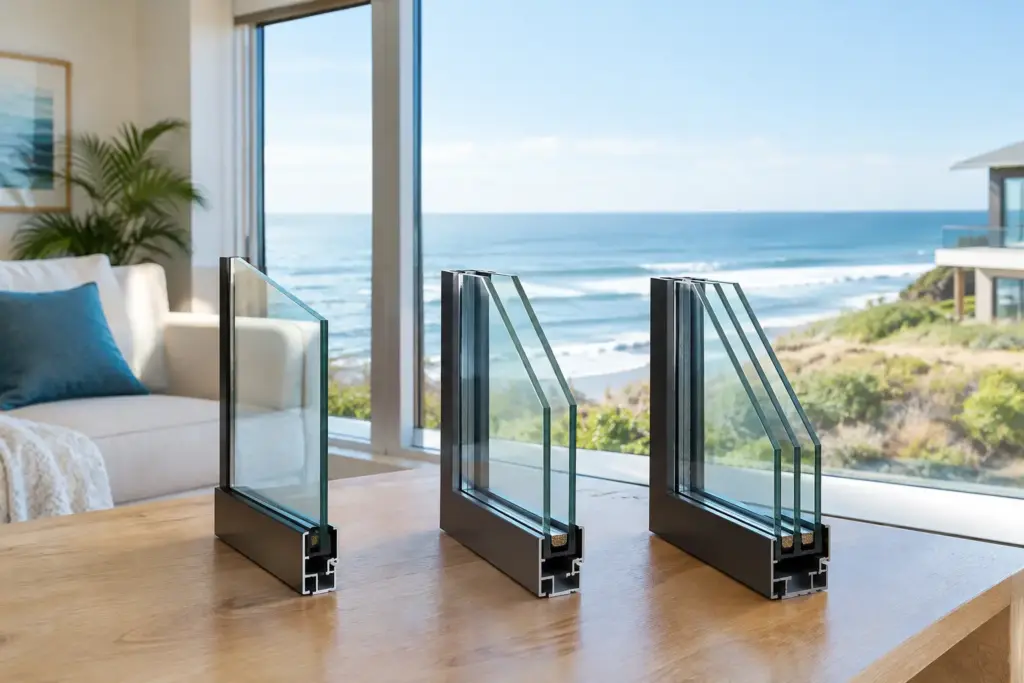
A standard single pane can offer a clean appearance, but it is rarely the preferred choice where exterior noise is a meaningful concern. Increasing glass thickness can improve performance somewhat, especially against certain frequencies, but thickness alone has limits. Two panes with the same thickness tend to react similarly to sound energy, leaving a weak point at particular frequencies.
Insulating glass units use two or more panes separated by an air or gas-filled space. Their primary purpose is often thermal performance, yet the airspace can also contribute to acoustic control. For sound reduction, a larger airspace is generally more useful than a very narrow one, provided the overall system can accommodate it. The ideal dimension depends on the assembly, structural demands, energy targets, and available frame depth.
Laminated glass is frequently the more consequential upgrade in an acoustic specification. It bonds two pieces of glass with an interlayer, commonly polyvinyl butyral or a specialized acoustic interlayer. The interlayer dampens vibration and can reduce sound transmission more effectively than a monolithic pane of similar overall thickness. It also provides post-breakage retention, an important consideration for certain overhead, railing, hurricane, security, and safety applications.
An asymmetrical insulated unit often delivers a stronger acoustic result than two matching panes. For example, combining a thicker laminated lite with a thinner companion lite helps disrupt the frequency at which equal-thickness glass performs less favorably. This is a practical reason premium glazing cannot be selected by looking only at total glass thickness.
Acoustic Glazing Comparison: The Assemblies That Matter
For low-to-moderate neighborhood noise, an insulated unit with thoughtfully selected glass thicknesses may provide the right balance of clarity, energy performance, and cost. This approach can be appropriate for a hillside residence set back from traffic or a room where the primary objective is a modest improvement in comfort.
For coastal homes exposed to roadway noise, active patios, or regular aircraft activity, laminated insulated glass is often the more capable solution. It can improve acoustic performance while supporting the solar-control coatings needed to manage glare and heat gain through large elevations of glass. The trade-off is additional weight, cost, and fabrication complexity. Frames, hardware, and structural support must be selected accordingly.
For the highest-demand settings, the glass package may need to be combined with a high-performance fixed window system or a carefully engineered lift-and-slide door. This is where expectations require discipline. Large operable walls can be remarkable architectural features, but they contain more joints and seals than fixed glazing. A fixed picture window will generally provide a stronger acoustic barrier than an equally sized sliding or folding opening.
That does not mean expansive doors are incompatible with a quiet interior. It means the system must be selected with its operational realities in mind. High-quality compression seals, substantial interlocks, accurate panel alignment, and meticulous installation are essential. A design team may choose fixed glazed areas where silence matters most, then position operable openings where their performance can be fully appreciated without compromising the most noise-sensitive rooms.
Frames, Seals, and Perimeter Conditions
Glass receives the attention because it is visible. The frame and perimeter are often where acoustic performance is gained or lost.
Aluminum, wood, steel, and composite frames each have distinct visual and structural qualities. Their acoustic contribution depends less on material category alone than on the complete profile, glazing pocket, thermal breaks, gasketing, and connection details. A refined narrow-frame system may be appropriate for a view-driven room, but its tested acoustic performance should be reviewed before it is committed to the design.
Air leakage is particularly damaging to noise control. Even a small gap around the frame, an incompletely sealed mullion joint, or a poorly adjusted door panel can allow sound to bypass a high-performance glass unit. The same applies to adjoining building elements. Sound can travel through adjacent walls, roof assemblies, vents, and recessed shades, making glazing only one part of the acoustic strategy.
For this reason, field conditions deserve the same care as fabrication. Accurate openings, proper shimming, continuous sealant joints, compatible backer materials, and deliberate adjustment of operable panels are not finishing details. They are central to the system’s performance.
Coastal Design Requires More Than a Sound Rating
South Orange County projects often combine acoustic requirements with intense sun, salt air, ocean wind, and demanding aesthetic expectations. A glass assembly should be evaluated for solar heat gain, visible light transmission, ultraviolet protection, safety glazing requirements, wind-load design, and corrosion-resistant hardware alongside acoustic performance.
A darker solar-control coating may reduce heat gain but alter the color and reflectivity of a view. A highly reflective exterior can feel out of place on a residence designed for visual connection to the landscape. Low-iron glass can provide exceptional clarity, yet the desired acoustic build-up, coating placement, and laminated composition must still be confirmed as a complete package.
In shower enclosures, interior partitions, and glass railings, acoustic control is usually a secondary consideration rather than the central specification. However, adjacent conditions can change that. A glass partition separating a primary suite from a dressing room or water closet may require greater speech privacy than standard tempered glass can provide. The answer may involve laminated glass, better perimeter detailing, or a revised wall layout rather than a heavier pane alone.
Start With the Room, Not the Product
The strongest specifications begin with a site review and a clear description of how each room will be used. A primary bedroom facing a coastal highway has a different requirement from an ocean-view great room used for entertaining. A home theater, executive office, and boutique hotel guest room each call for a different balance of acoustics, operation, and appearance.
It is also wise to distinguish between reducing noise and creating silence. Glass systems can substantially improve comfort, but low-frequency vibration, open vents, wall construction, and operable doors all affect the finished result. Honest expectations protect the design intent and lead to better decisions early in the project.
At Capistrano Valley Glass & Mirror, specialty glazing is approached as an architectural assembly, not a commodity pane replacement. The most successful acoustic solutions are coordinated before fabrication, when glass build-up, frame selection, surrounding construction, and sightline priorities can still work together.
A quieter home should never feel closed off from its setting. With the right acoustic glass package and disciplined installation, the view remains expansive while the interior becomes the place where the conversation, the music, and the calm take precedence.