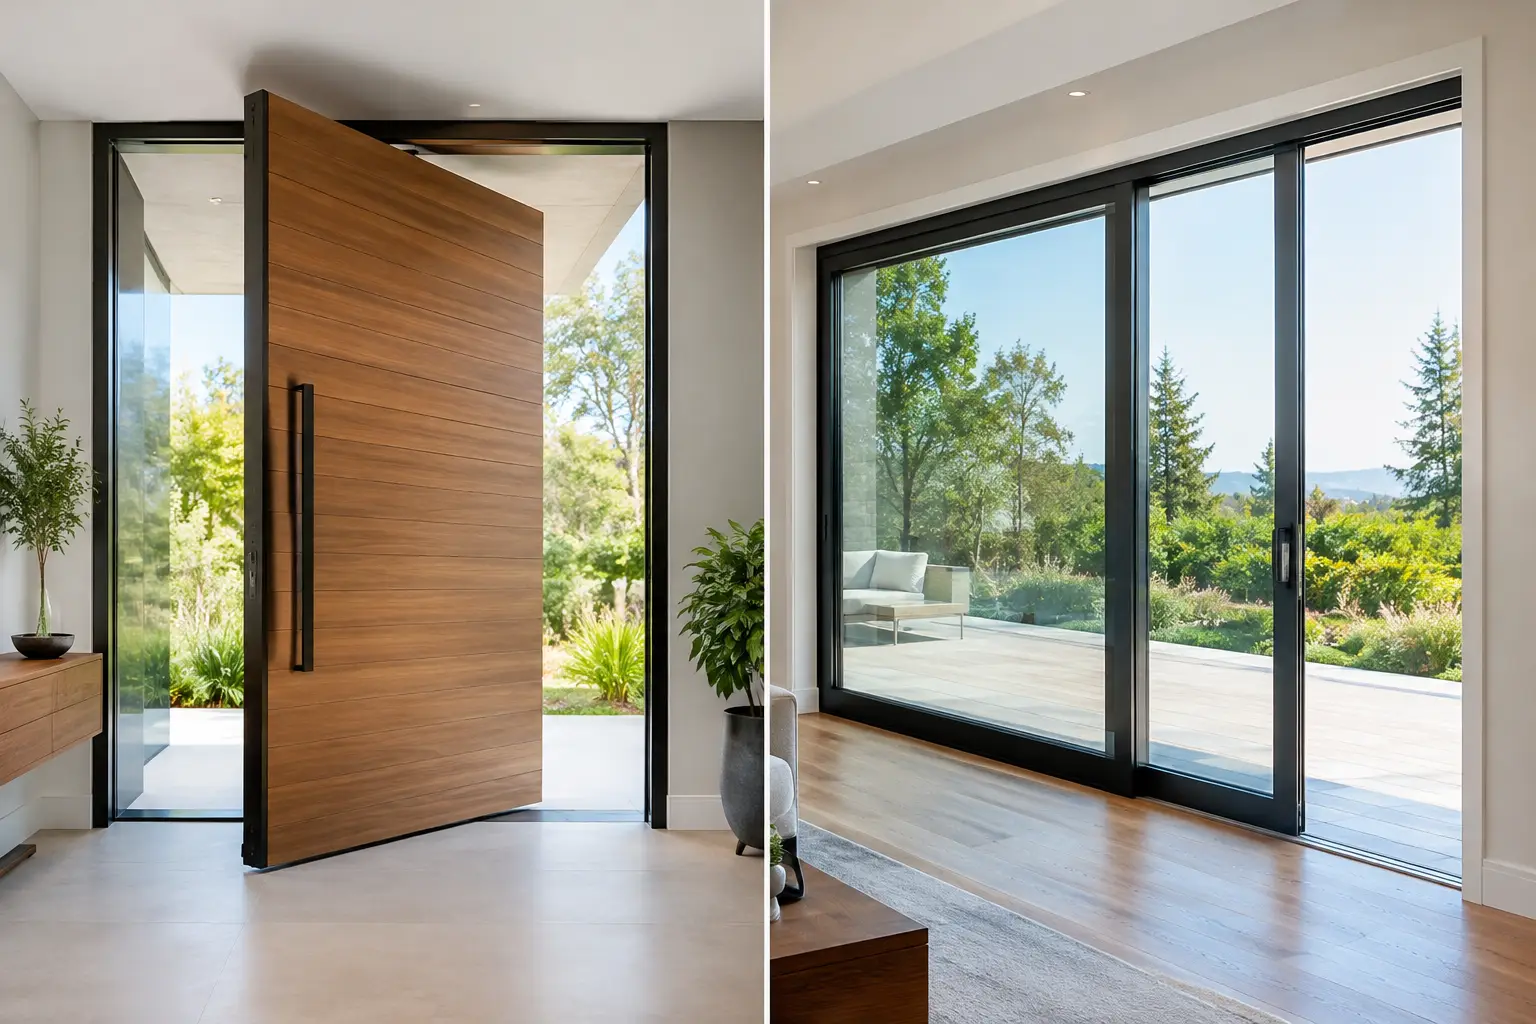
A large glass opening can determine how an entire room feels. It sets the relationship between a great room and terrace, frames an ocean or canyon view, and influences the way guests move through a home. In the decision between pivot doors versus sliding systems, the visual impact is immediate, but the right answer is rarely based on appearance alone. Structural conditions, exposure, daily use, threshold detailing, and the desired opening width all deserve equal consideration.
For high-end Southern California residences, both systems can be exceptional architectural elements. The distinction lies in how they perform, how they occupy space, and what they ask of the surrounding structure.
Pivot Doors Versus Sliding Doors at a Glance
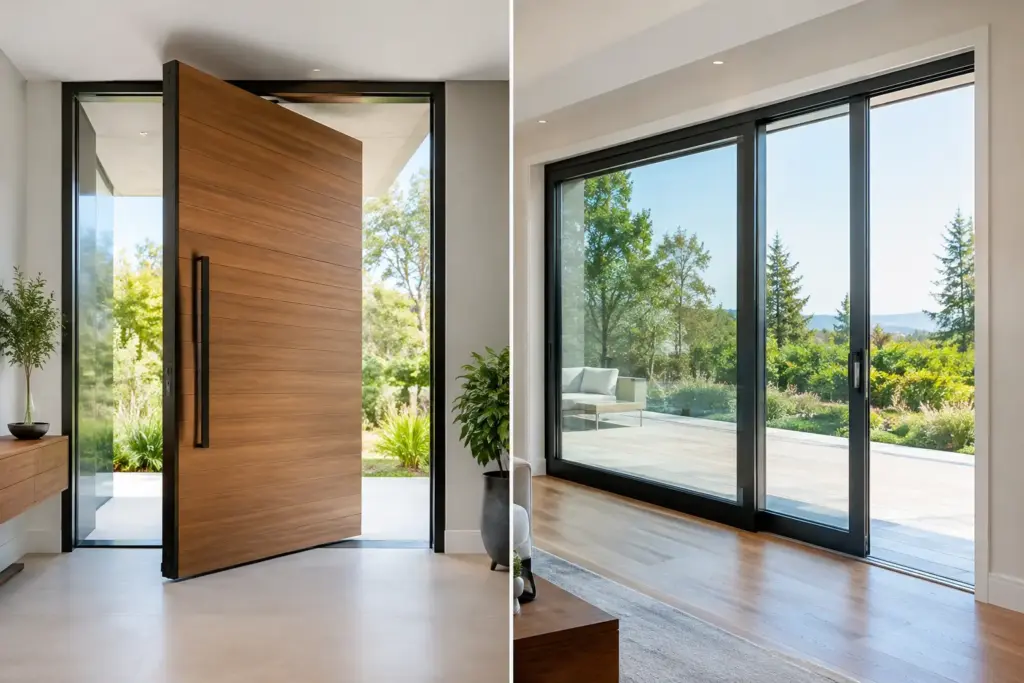
A pivot door rotates on pivots at the top and bottom of the panel rather than conventional hinges at the jamb. The pivot point can be centered or offset, allowing an oversized glass door to swing with a controlled, deliberate motion. These doors are often specified as a dramatic entry feature or as a statement opening between an interior entertaining area and an exterior terrace.
A sliding glass door moves horizontally on a track. In premium configurations, panels can stack at one side, meet at a center point, or disappear into a wall pocket. Sliding systems are especially effective where the goal is to preserve clear circulation and create a broad indoor-outdoor opening without requiring swing clearance.
Neither is categorically better. A pivot door is often the more sculptural choice. A sliding system usually offers more practical flexibility for daily passage and large opening spans.
The Architectural Presence of a Pivot Door
Pivot doors create a sense of arrival. Their scale, clean hardware, and wide uninterrupted glass panels can make an entry feel tailored to the architecture rather than selected from a standard catalog. An oversized pivot panel may be paired with fixed sidelites, transoms, or custom glass to form a carefully proportioned façade.
Because the hardware is largely concealed, the visual emphasis remains on the glass, the door’s perimeter, and the material palette around it. This is valuable in homes with contemporary stone cladding, exposed steel, warm wood detailing, or precision mirror work that calls for a restrained visual language.
The trade-off is operational space. A pivot door swings in an arc, and that swing must be protected from furniture, landscaping, pool equipment, and circulation paths. On a compact terrace or balcony, a pivot door can consume space that a sliding panel would leave open.
Pivot systems also require serious coordination. Large panels place substantial loads on the pivot hardware and the supporting substrate. The finished floor elevation, header conditions, waterproofing assembly, and adjacent glazing must be resolved before installation. These are not details to leave until the final trim stage.
Where pivot doors are most convincing
Pivot doors are particularly well suited to a primary entry, a private courtyard entry, or a limited number of high-impact openings where the door itself is intended to be an architectural focal point. They can also work beautifully at a pool house or guest pavilion, provided the exterior clearance and weather exposure support the design.
For a fully glazed pivot entry, privacy should be considered early. Clear glass may be ideal for a protected courtyard, while low-iron, frosted, textured, or layered decorative glass can retain light while giving the entry a more controlled level of visibility.
Why Sliding Doors Remain the Indoor-Outdoor Standard
Sliding doors earn their place in Southern California architecture because they make large openings usable every day. A properly specified system can connect a kitchen, great room, or primary suite to a patio without introducing a door swing into the plan. When closed, expansive glass panels maintain long view corridors. When open, the panels can create an inviting path to the exterior.
For homes overlooking the coast, golf course, or hillside, this matters. A door system should frame the view without making its operation feel ceremonial. Sliding panels are easy to use for ventilation, quick access to an outdoor kitchen, or frequent movement between a living space and pool area.
High-performance sliding systems also offer design range. A two-panel configuration may suit a smaller opening, while multi-panel systems can span a substantial wall. Corner-opening designs can remove the visual boundary at a room corner. Pocketing systems can conceal panels within the wall, leaving an opening that feels almost entirely unobstructed.
The primary constraint is where the panels go. Stacking configurations require wall space at the side of the opening. Pocket doors require a carefully planned cavity, along with attention to structural support, drainage, electrical routing, insulation, and access for future service. The cleanest visual result often demands the most disciplined coordination behind the wall.
Sightlines, Thresholds, and the Details That Change the Result
Many clients begin with the question of which door has slimmer sightlines. The answer depends on the specific system, glass package, panel size, and performance requirements. A pivot door can present a very clean perimeter when viewed head-on, while a sliding system may introduce vertical meeting stiles where panels overlap. Yet a multi-panel slider can deliver a much larger clear opening once moved aside.
Threshold design is equally consequential. Flush or near-flush transitions are highly desirable for contemporary interiors and accessible circulation, but they must be designed responsibly. In coastal and hillside locations, water management cannot be sacrificed for a minimal aesthetic. Recessed sill pans, drainage paths, slope, waterproofing transitions, and finish-floor elevations should be coordinated with the architect, builder, and glazing contractor.
This is where architectural glazing differs from a routine door replacement. The visible glass is only one part of the assembly. The best result depends on what is concealed behind the finishes.
Weather performance near the coast
Salt air, wind-driven rain, intense sun, and temperature changes place real demands on exterior glass systems. Hardware finishes, gaskets, rollers, seals, and frame materials should be selected for the site rather than by appearance alone. A protected inland courtyard may allow greater flexibility than an exposed bluff-top residence in Laguna Beach or Dana Point.
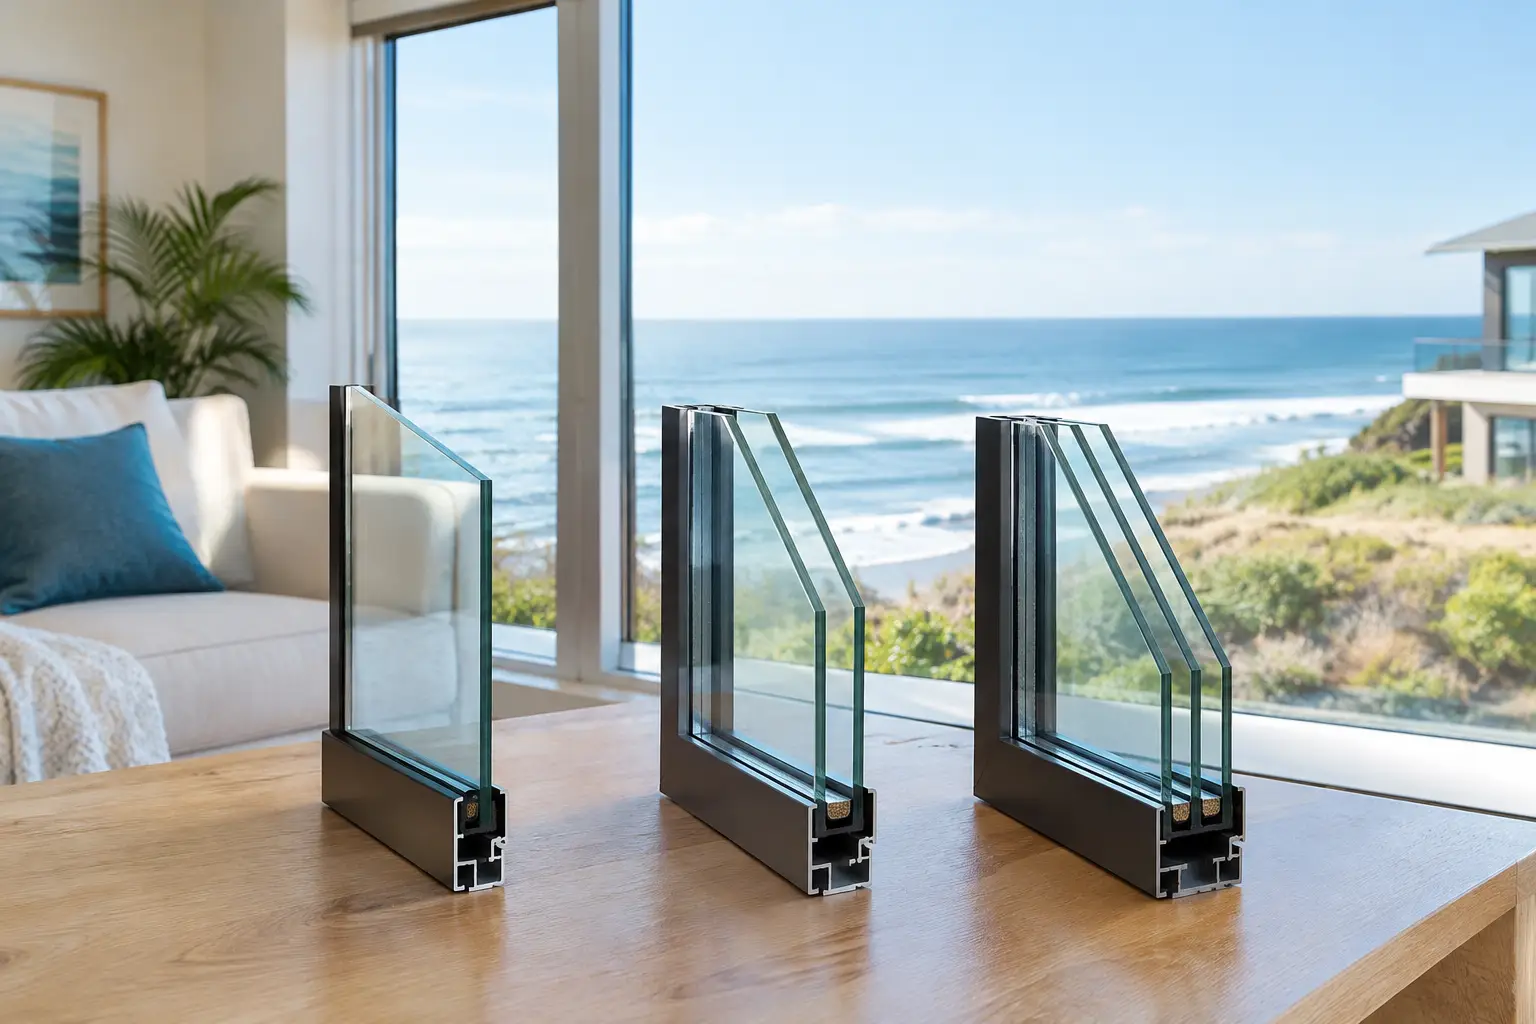
Glass selection matters as well. Insulated units, low-E coatings, laminated safety glass, tint, and fritted or decorative options can affect solar heat gain, UV control, security, acoustics, and view quality. A large wall of glass facing afternoon sun may need a different solution than a shaded north-facing opening.
How Daily Use Should Guide the Choice
A pivot door performs best when it is used as a purposeful point of entry. It offers a distinctive opening experience, but it is not always the most efficient choice for a household moving in and out with dogs, groceries, children, or outdoor entertaining supplies.
Sliding doors are generally more forgiving in high-traffic settings. A partially opened panel can provide ventilation without fully exposing the room. Panels can remain open during a gathering without blocking a walkway. In a kitchen-to-patio condition, those practical advantages are often decisive.
Maintenance also differs. Pivot hardware requires accurate adjustment and should be inspected periodically, especially with oversized panels. Sliding systems depend on clean tracks, aligned rollers, and drainage that remains clear of debris. Premium hardware improves long-term performance, but even the finest system benefits from informed care and professional service when operation changes.
A Better Way to Make the Decision
Start with the opening’s role in the home. If it is meant to create a memorable arrival, frame a formal courtyard, or serve as an architectural centerpiece, a pivot door may be the appropriate expression. If it must support frequent traffic, broad entertaining flow, and an expansive indoor-outdoor connection, a sliding system often provides greater day-to-day value.
Then evaluate the physical realities: available swing or stacking space, structural support, exposure to weather, finished-floor elevations, drainage, security requirements, and the desired clear opening. These questions should be addressed while the project is still being designed, not after framing and waterproofing decisions have narrowed the options.
At Capistrano Valley Glass & Mirror, this kind of early coordination is central to specialty projects. Since 1979, the work has required more than placing glass in an opening. It requires understanding how glass, hardware, structure, and finish materials must perform together over time.
The most successful door systems feel inevitable once installed. Whether that means the quiet swing of a precisely balanced pivot door or sliding panels that disappear to reveal the terrace, choose the system that serves the architecture and the life that will unfold around it.