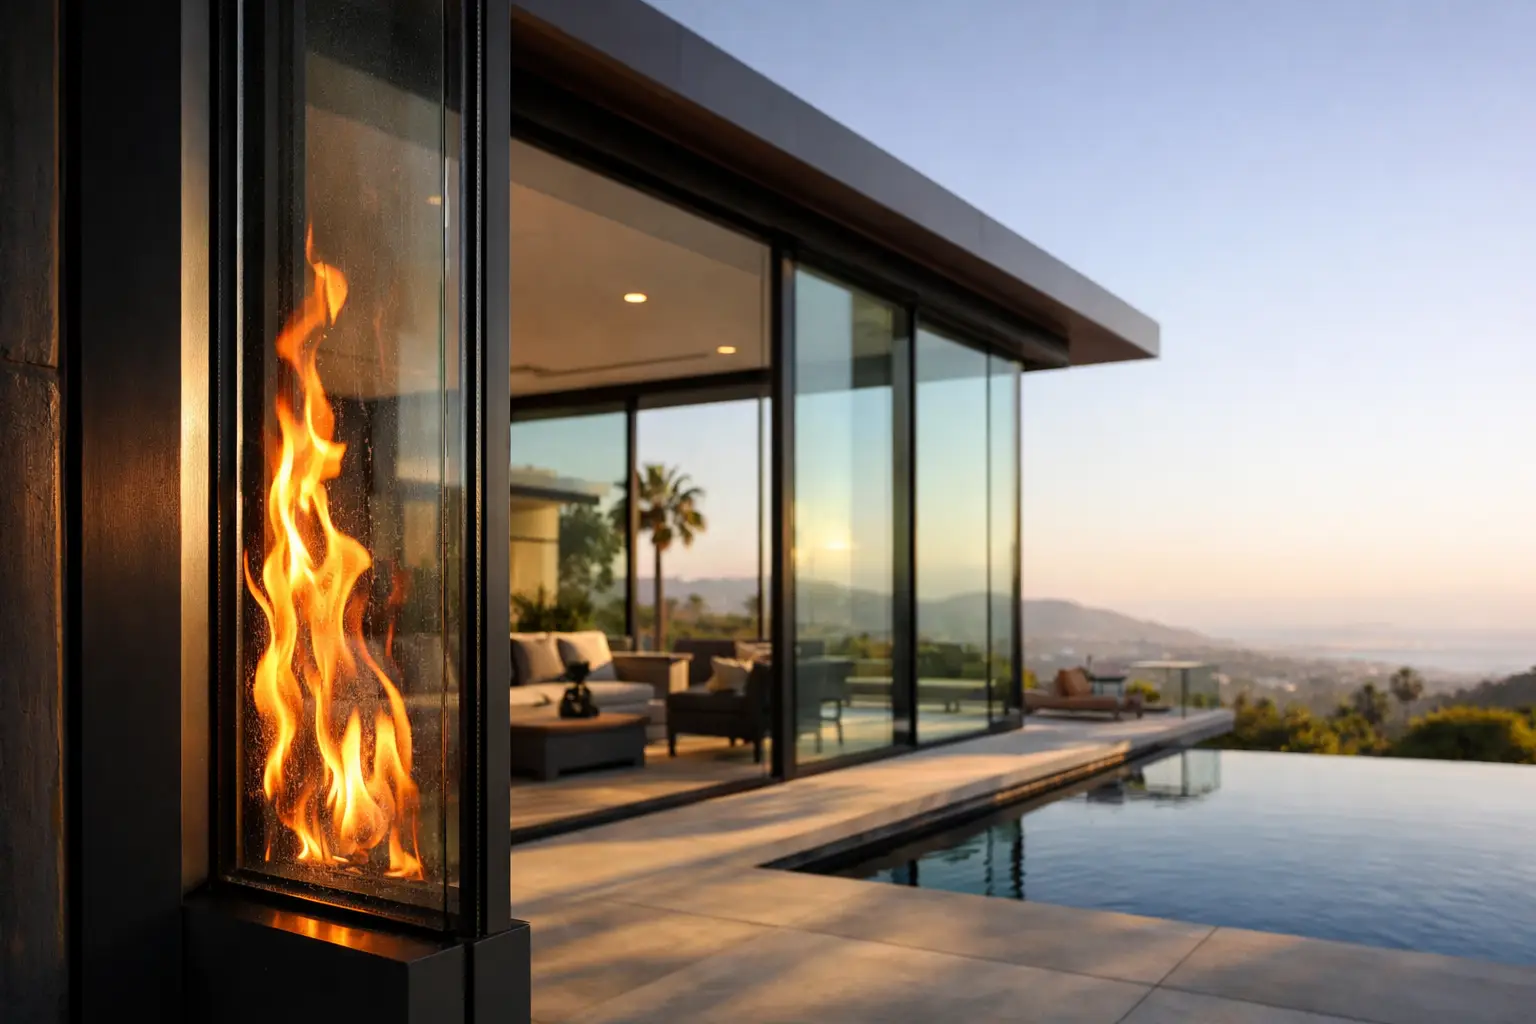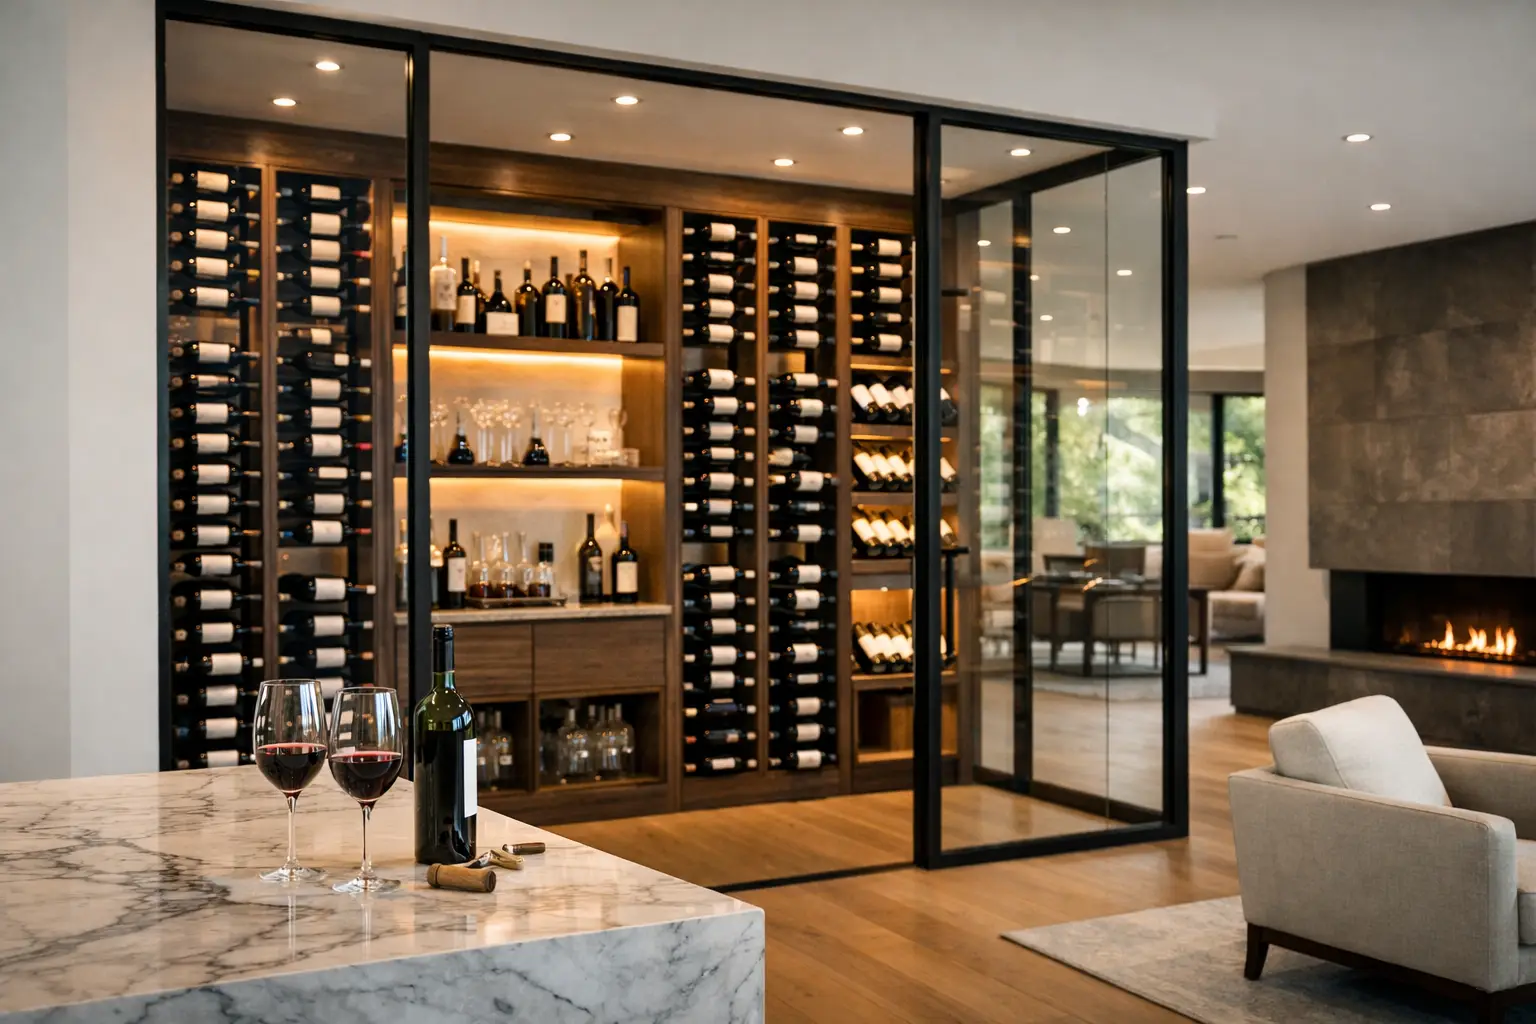
A rated opening should not force an architectural compromise. Properly specified fire glazing can preserve daylight, sightlines, and visual continuity at corridors, stair enclosures, entry sequences, and interior separations while serving a defined life-safety purpose. The distinction is not simply choosing glass that looks clear. It is choosing a tested, labeled system in which the glass, frame, glazing method, door, hardware, and surrounding construction work together.
For custom residences, hospitality environments, and commercial projects across Southern California, this requires early coordination. A beautiful glass wall that cannot achieve the required rating, accommodate the intended hardware, or satisfy safety-glazing requirements is not a finished specification. It is an expensive redesign waiting to happen.
What Fire Glazing Is Designed to Do
Fire glazing is used in openings within fire-rated walls, doors, partitions, and assemblies. Its purpose is to help maintain the integrity of a rated barrier for a prescribed period during a fire. Depending on the product and assembly, the glazing may be intended primarily to limit the passage of flames and smoke, or it may also limit the transmission of radiant heat.
That difference matters. Fire-protection-rated glazing is generally designed to resist the passage of fire for its stated rating. Fire-resistance-rated glazing is tested to more demanding performance criteria and can provide a greater measure of protection from radiant heat. The appropriate category depends on the opening location, the wall rating, the size of the lite, the required function of the assembly, and the governing code provisions.
A project team should never treat a fire-rated glass panel as an isolated material selection. A labeled pane installed in an unlisted frame, with incompatible stops or hardware, does not create a compliant fire-rated assembly. The listing and manufacturer instructions govern the complete configuration.
Where Fire Glazing Belongs in a Refined Plan
The most successful applications treat rated glazing as part of the architecture rather than an afterthought. In hospitality and multifamily work, glazed fire doors and sidelites can bring borrowed light into circulation areas without sacrificing the visual order of a carefully designed corridor. In office, club, and amenity environments, rated interior partitions can provide transparency at separations that might otherwise become solid, enclosed walls.
In high-end residential work, the need may arise at a separation between a residence and an attached garage, at a protected stair condition, or in larger mixed-use and estate compounds where code-required assemblies are part of the design. The exact conditions vary considerably. A coastal home, a renovation of a historic property, and a new hotel arrival sequence may all require a different approach to ratings, framing, and approvals.
Exterior conditions deserve particular care. Fire glazing used in a code-rated opening is not automatically the answer to wildfire exposure or Wildland-Urban Interface requirements. Exterior glazing near brush zones, property lines, and fire-resistance-rated exterior walls can involve separate code provisions, glazing requirements, opening limitations, and local authority review. California projects should address these issues with the architect, code consultant, and authority having jurisdiction before fabrication begins.
Fire-Protection vs. Fire-Resistance-Rated Glass
The terminology can sound similar, but it describes meaningful differences in performance and application.
Fire-protection-rated glazing
This category is commonly used where the opening needs to resist the passage of flames and smoke for the applicable test duration. Depending on the listed system, fire-protection-rated glazing may be used in doors, transoms, sidelites, and fixed openings. Traditional wired glass was once common, but it is no longer the default choice for design-led work. Modern ceramic and specialty fire-rated products offer clearer views, improved aesthetics, and options that can be combined with impact-safety performance where permitted and required.
The trade-off is that fire-protection-rated products may have limits on lite size, placement, and the rating of the surrounding wall. Those limits are product-specific. A larger expanse of glass is not simply a matter of ordering a larger sheet.
Fire-resistance-rated glazing
Fire-resistance-rated assemblies are designed to meet more demanding criteria, including limits on heat transfer under test conditions. These systems can allow more generous glazed areas in locations where a fire-protection product would be restricted. They are often specified where people may need to pass near the glazing during an emergency or where the rating of the wall and opening calls for that level of performance.
These systems can be visually sophisticated, but the specification has consequences. Thickness, weight, edge details, framing depth, cost, lead time, and installation tolerances are all likely to increase. For a luxury project, that may be the right investment. The key is making the decision before surrounding finishes, floor transitions, and structural support are fixed.
The Frame and Hardware Are Part of the Rating
A common coordination failure occurs when a designer selects rated glass but later requests an ultra-slim frame, concealed closer, pivot hardware, or custom pull that was never evaluated as part of the listed assembly. Fire-rated openings are systems. Their performance depends on the frame profile, anchors, glazing gaskets or compounds, door construction, clearances, hinges, latch, closer, and approved hardware preparation.
Steel framing is often selected for its strength, narrow profiles, and disciplined architectural appearance. Aluminum systems may also be available for certain rated conditions, but the application and listing control. Finish selection should be considered early as well. A dark bronze, blackened steel appearance, painted finish, or stainless detail must be compatible with the specified system and the project’s performance requirements.
Door operation is equally consequential. A fire door typically requires positive latching, and self-closing behavior may be required. This affects how a door feels in use, where handles can be placed, and whether a designer’s preferred hardware concept is feasible. In a polished hospitality setting or a custom home, those operational details should feel intentional, not like a late-stage concession to code.
Safety, Acoustics, and Appearance Must Be Coordinated
Rated glazing frequently sits at the intersection of several requirements. A door lite beside a walking surface, for example, may also need to satisfy safety-glazing provisions. An interior conference room partition may need acoustic privacy. An ocean-facing project may have ultraviolet exposure, visual demands, and condensation considerations. Fire performance is essential, but it is rarely the only performance criterion.
Some fire-rated glass products can be specified with safety ratings, low-iron clarity, decorative interlayers, or other aesthetic characteristics. Others cannot deliver every desired feature in a single configuration. Acoustical goals may require a different wall strategy, while decorative films or applied finishes may be restricted by the glass manufacturer or listing. A clean detail begins with an honest discussion of priorities: rating, transparency, acoustic control, profile size, finish, budget, and schedule.
This is also where mockups earn their value. A full-scale sample can reveal edge color, reflected light, visible gaskets, hardware proportions, door swing, and alignment with adjacent architectural glass. For projects where every reveal and sightline matters, reviewing the actual system is more reliable than approving a small material chip.
Specify the Assembly Before Construction Is Committed
The most efficient fire-glazing decisions occur during design development, not after framing is installed. The project team should identify the rated wall or opening condition, required duration, desired glass area, door function, adjacent construction, and any special safety or accessibility considerations. From there, the glazing contractor can help verify whether the selected system is available in the required dimensions and configuration.
Submittal review should confirm more than finish color and glass thickness. It should address the manufacturer’s listing, labels, maximum lite sizes, framing requirements, approved hardware, anchorage, required clearances, and compatibility with the wall construction. Field conditions must be measured carefully before fabrication. Even a small deviation in an opening can affect a rated assembly’s required tolerances.
Inspection and labeling should be anticipated rather than treated as a final hurdle. Labels are part of the evidence that the installed materials correspond to the tested system. They must remain visible and intact where required. If a project later changes a door closer, removes a latch, replaces a lite, or modifies the frame, the alteration should be reviewed for its effect on the rated assembly.
A Better Standard for Architectural Fire Glass
Fire-rated glazing asks more of a contractor than ordinary glass installation. It requires command of listed systems, close coordination with architects and builders, precise field verification, and respect for the details that make an assembly perform as intended. Since 1979, Capistrano Valley Glass & Mirror has approached specialty glazing with that level of discipline: glass is never just a panel in an opening when the work must meet architectural, operational, and life-safety demands.
The best time to resolve fire glazing is while the architecture still has room to respond. When the rating, system, and visual intent are aligned early, the finished opening can protect what it must while looking exactly where it belongs.