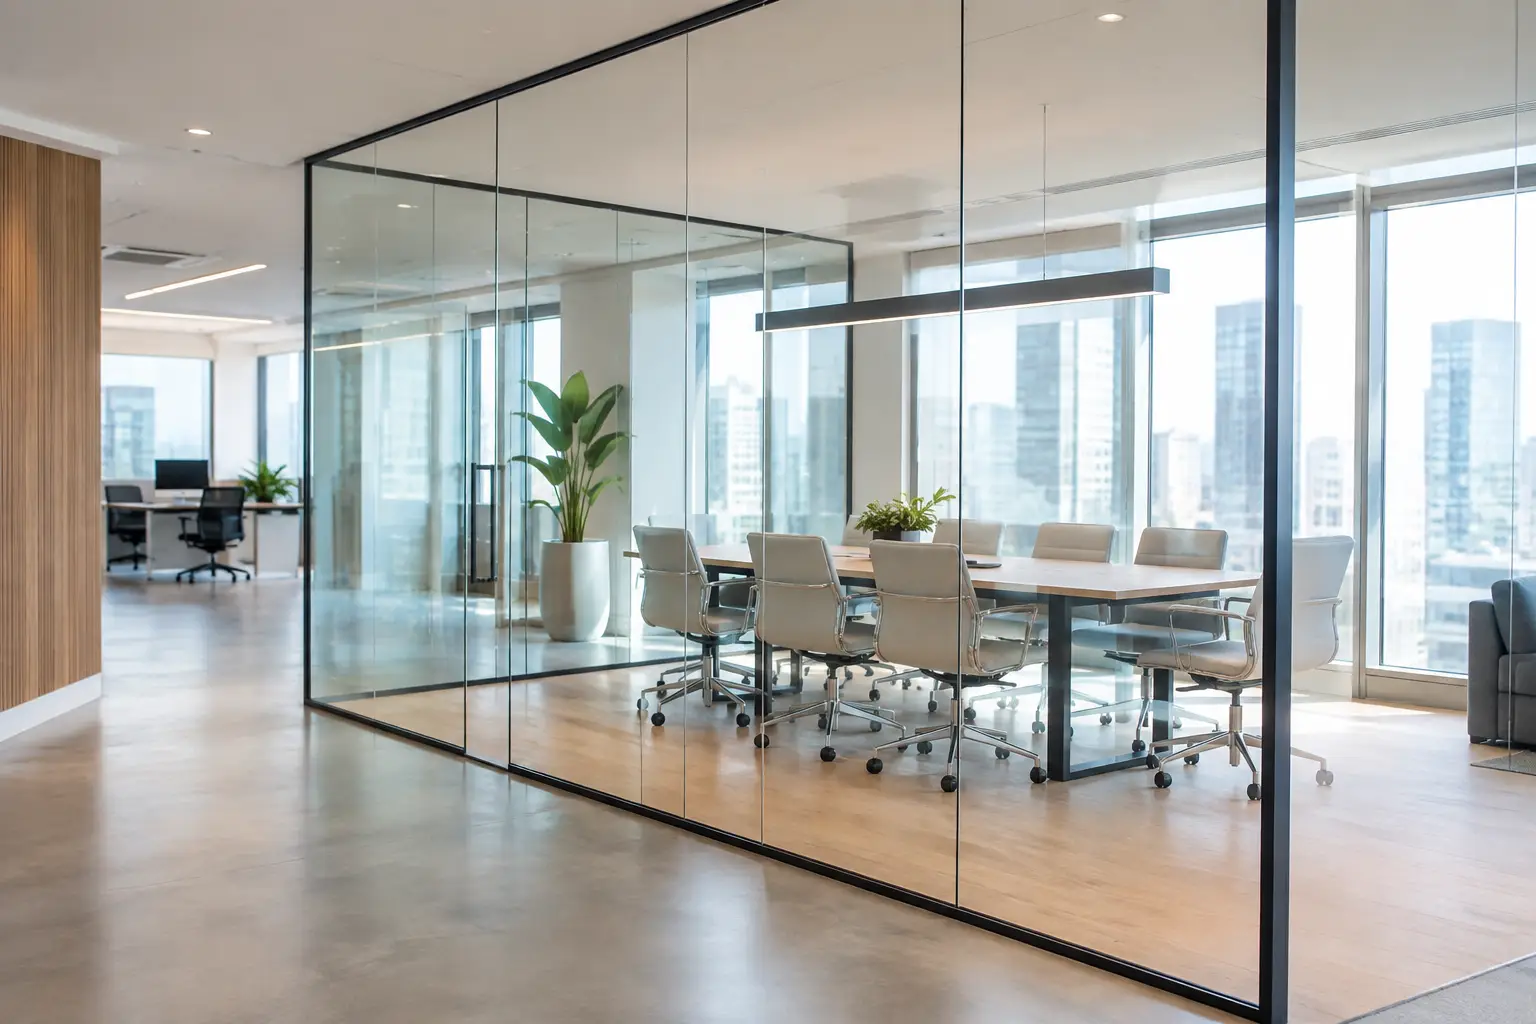
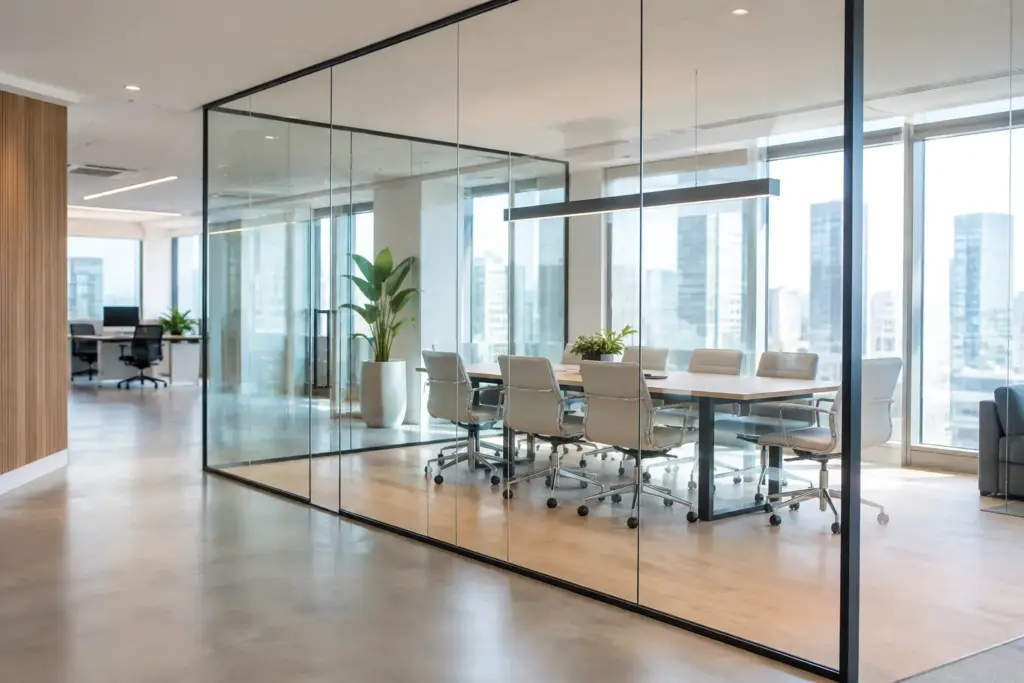
A wall can organize a home without making it feel smaller. That is the quiet advantage of glass partitions: they establish thresholds, control sound, and give rooms a clear purpose while preserving the daylight, sightlines, and architectural rhythm that made the space appealing in the first place. In a coastal residence, hotel suite, executive office, or finely detailed renovation, the result should feel intentional rather than merely transparent.
The difference lies in how the system is conceived. Glass is not simply a substitute for drywall. Its thickness, edge treatment, hardware, framing, door function, and relationship to adjacent finishes all affect the finished room. A well-designed partition feels calm, precise, and integral to the architecture. A poorly specified one can feel visually busy, difficult to maintain, or insufficiently private.
Why Glass Partitions Work in High-Design Spaces
For many Southern California homes, natural light and long visual connections are central to the design brief. A solid wall may solve a practical need, yet it can cut off an ocean view, darken an interior hall, or make an expansive floor plan feel segmented. Glass retains the sense of volume while allowing owners to create a private office, dressing room, wine display, gym enclosure, or transition between a primary bedroom and bath.
Commercial and hospitality environments benefit for similar reasons. Glass can define reception areas, meeting rooms, private dining spaces, and executive offices without closing off staff or guests from the larger interior. It supports a more open atmosphere while still giving a space order and purpose.
That openness has limits, and that is where careful specification matters. Clear glass offers the greatest visibility but provides little visual privacy. A bedroom dressing area may call for reeded, acid-etched, patterned, or laminated interlayer glass instead. A conference room may need acoustic performance as much as it needs daylight. The right answer depends on how the room will actually be used, not on a single look pulled from a project photo.
Choosing the Right Glass Partition System
The most successful systems begin with architectural priorities: What should remain visible? What needs to be concealed? Where will people move through the room? What materials must the glass complement? These questions determine whether a frameless installation, a slim metal-framed design, or a more substantial glazed wall is appropriate.
Frameless glass for a minimal architectural line
Frameless glass partitions are often selected when the objective is visual restraint. Large panels, polished edges, and discreet channels or clips create a nearly uninterrupted surface. This approach works beautifully beside stone, plaster, white oak, and other premium finishes because the hardware does not compete for attention.
Frameless does not mean hardware-free. Every panel must be supported, aligned, and protected with properly engineered channels, gaskets, fasteners, and door hardware. The quality of those details is especially visible when glass meets a ceiling plane, a floating bench, or a finished stone floor. Small inaccuracies that might disappear in a conventional framed opening are immediately apparent in a minimal glass system.
Metal-framed partitions for character and structure
A slender metal frame introduces a more defined architectural language. Depending on the finish and profile, it can read as tailored and contemporary, quietly traditional, or industrial in a controlled way. Blackened steel, bronze-toned finishes, and custom-painted aluminum are often used to connect the partition to window systems, stair railings, cabinetry hardware, or lighting.
Framed systems can also be useful where the design calls for smaller lites, repeated vertical lines, or greater visual definition. They are not automatically more private or more acoustically effective than frameless systems, however. Performance depends on the complete assembly, including glass type, perimeter seals, door gaps, and the construction above the ceiling.
Sliding and pivot doors change the conversation
A fixed partition solves only part of the problem when circulation is involved. Sliding glass doors conserve floor area and can allow an office, lounge, or bedroom alcove to open fully to the surrounding space. Pivot doors offer a more substantial, sculptural entry condition, particularly when paired with oversized glass and premium hardware.
Door selection should never be an afterthought. Weight, swing clearance, track location, pull placement, soft-close operation, and accessibility all require coordination before finishes are complete. A visually beautiful door that conflicts with a vanity, rug, furniture plan, or daily traffic pattern is not a successful detail.
Privacy, Acoustics, and Safety Are Part of the Design
Glass partitions are frequently requested for their visual clarity, but their practical requirements deserve equal attention. Privacy can be managed with translucent finishes, decorative patterns, strategic frit, layered materials, or a combination of clear and obscured panels. In some rooms, partial privacy is the goal: enough screening for comfort, with light still reaching the interior.
Acoustics require a more technical conversation. A glass wall can reduce sound transmission, but a basic single-panel installation with unsealed gaps will not create the quiet expected of a closed office or confidential meeting room. Laminated glass, thicker assemblies, carefully sealed perimeters, and acoustic doors can improve results. Even then, sound may bypass the glass wall through an open ceiling plenum, adjacent walls, or mechanical penetrations. The partition must be considered as part of the room assembly.
Safety glass is fundamental. Tempered and laminated glass are specified according to location, use, and applicable code requirements. Tempered glass is designed to break into small fragments if damaged. Laminated glass uses an interlayer that helps retain broken glass in place and can offer additional sound and security benefits. A qualified glazing contractor will evaluate panel size, loading, door hardware, adjacent conditions, and code-sensitive locations before fabrication begins.
Details That Separate Fine Glazing From Routine Installation
At the level of a custom residence or luxury hospitality project, the visible panel is only one part of the work. The surrounding conditions tell the real story. Is the floor perfectly level, or will the bottom channel need to accommodate variation? Does the ceiling structure provide adequate support for a tall fixed panel or sliding track? Has the stone fabricator allowed the right tolerances at a channel or hinge location? Are electrical, HVAC, and fire-sprinkler elements coordinated with the glass layout?
These are not minor field questions. They determine whether the system can be installed cleanly without last-minute compromises. Accurate field measurement is essential because architectural glass is fabricated to suit the actual opening, not an idealized dimension on a preliminary plan.
Hardware deserves the same scrutiny. Premium hinges, clamps, tracks, pulls, and locking mechanisms should suit the panel weight and intended frequency of use. Finish consistency also matters. A warm brass pull beside cool stainless hardware can look accidental, even in an otherwise exceptional interior. Specifying the complete hardware package early gives the design team a better chance to match adjacent metals and avoid substitutions.
Capistrano Valley Glass & Mirror has worked with architectural glass since 1979, including specialty projects where exacting field conditions and custom fabrication are part of the assignment. That experience matters most when the installation appears simple. The cleanest glass partition often requires the greatest discipline behind the finished surface.
Maintenance Should Be Planned, Not Assumed
Glass is durable, but it is not indifferent to its environment. In coastal homes, salt air can affect exposed metal hardware. In bath-adjacent applications, hard water and mineral residue can leave deposits that become increasingly difficult to remove. High-touch doors show fingerprints, while textured glass may require different cleaning methods than clear tempered panels.
A practical care plan protects both the glass and its hardware. Use a non-abrasive cleaner, a soft cloth or squeegee, and avoid harsh pads that can damage protective finishes or leave fine scratches. Hardware should be checked periodically for alignment and secure fasteners, particularly on active doors. Where water exposure is constant, a professional protective treatment can help reduce staining and simplify cleaning.
Start With the Room, Then Specify the Glass
The best glass partitions do not announce themselves as products. They make a room work better: brighter where it should be bright, quieter where concentration matters, and more private where comfort requires it. Bring finish samples, plans, and the intended furniture layout into the conversation early. When glazing is coordinated with the architecture rather than added at the end, the finished partition has the clarity and permanence the space deserves.