A window wall facing the Pacific can be the defining feature of a home – and one of its most consequential technical decisions. When considering insulated versus single pane windows, the question is not simply which option is newer or more expensive. It is whether the glazing system supports the architecture, orientation, climate exposure, energy goals, and visual standard of the project.
For a modest replacement window, the answer may be straightforward. For a custom residence in Laguna Beach, a hotel terrace in Dana Point, or a large opening designed around an ocean view, it requires a more exacting evaluation. Glass, coatings, framing, hardware, drainage, and installation details all influence how a finished system performs.
Insulated versus single pane windows: the fundamental difference
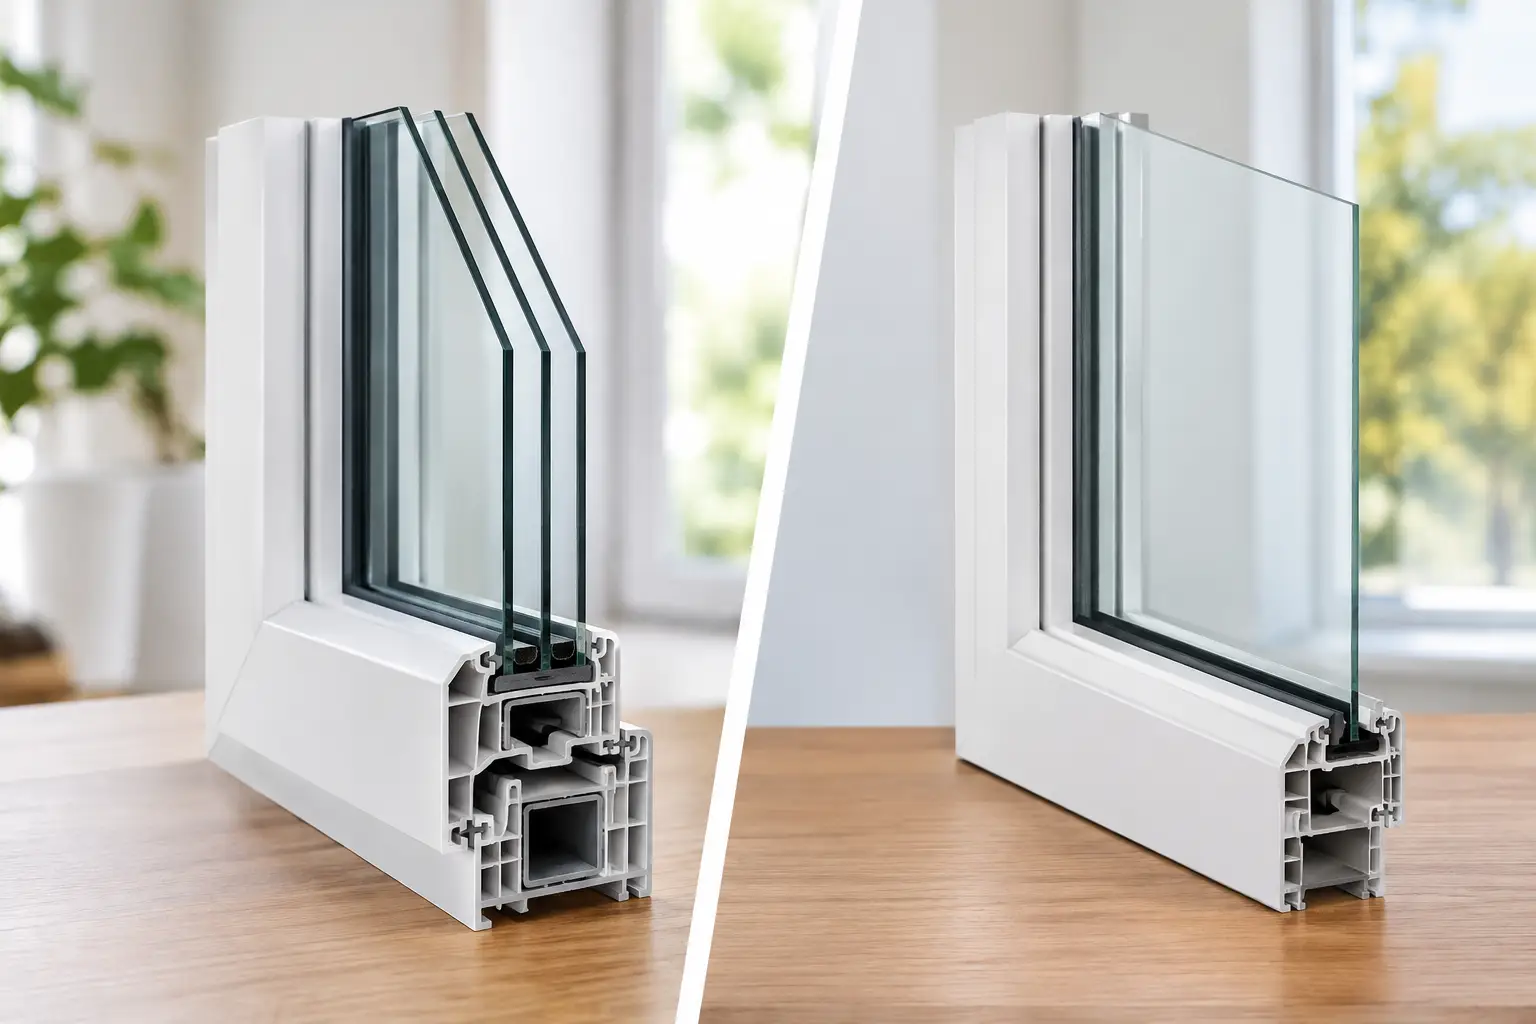
Single pane windows use one sheet of glass between interior and exterior conditions. They remain common in older homes, historic assemblies, certain specialty applications, and existing storefront systems. Their visual simplicity can be appealing, particularly where slender profiles and original architectural character matter.
Insulated glass units, often called IGUs or dual-pane glass, use two panes separated by a sealed airspace. That space may be filled with air or an inert gas such as argon. The assembly is held together by a perimeter spacer and seal system, creating a more effective thermal barrier than one sheet of glass can provide alone.
The distinction sounds basic, but the quality of the IGU matters. A high-performance unit can combine low-emissivity coating, warm-edge spacers, laminated glass, solar-control properties, and carefully selected tint. A poorly specified insulated unit, or one installed in a frame that does not control water and air properly, will not deliver the expected result.
Comfort is usually the deciding factor
The clearest advantage of insulated glazing is interior comfort. Single pane glass transfers heat readily. On a hot afternoon, a west-facing room can feel noticeably warmer near the glass. On a cold evening, the interior surface can feel cool even when the thermostat is set comfortably.
An insulated unit reduces that transfer. Low-E coatings improve the effect by reflecting long-wave heat while allowing selected daylight through. In Southern California, this can mean less solar heat entering a bright great room and less conditioned air being lost through large glazed openings.
U-factor and solar heat gain are not the same
A strong window specification balances two separate measurements. U-factor describes how readily the overall window system transfers heat. Lower values generally indicate better insulating performance. Solar heat gain coefficient, or SHGC, measures how much solar radiation passes through the glazing. Lower SHGC is often valuable on intensely exposed elevations, especially west and south facing glass.
Neither number should be selected in isolation. A home in a shaded canyon has different needs from a contemporary residence with floor-to-ceiling glass overlooking the water. Reducing solar gain too aggressively can make glass appear darker than intended or diminish useful winter warmth. On the other hand, clear glass with minimal solar control may produce uncomfortable glare and cooling loads in a room with broad afternoon exposure.
Visible transmittance also belongs in the conversation. This is the measure that affects how much daylight reaches the interior and how open the glass appears. High-end architectural glazing should protect comfort without making a carefully composed view feel muted or gray.
Condensation and edge performance
Condensation is another practical difference. Single pane glass cools quickly when exterior temperatures drop, making interior condensation more likely when indoor humidity is elevated. While coastal Southern California is not known for severe winter conditions, condensation can still occur in bedrooms, bathrooms, kitchens, and tightly conditioned homes.
An insulated unit keeps the interior pane warmer, which helps reduce that risk. The edge of the glass is particularly important. Better spacer systems improve thermal performance around the perimeter, where condensation often begins. Proper weep paths, sill flashing, and frame drainage are equally essential. Glass performance cannot compensate for poor water management at the opening.
Sound control requires more than a second pane
Insulated glazing can improve sound performance, but it should not be assumed to be a complete acoustic solution. Traffic, aircraft, surf, landscape equipment, and hospitality activity each produce different sound frequencies. The best glass package depends on the noise source and the level of control desired.
For many properties, laminated glass is the more meaningful upgrade. Its interlayer helps dampen sound and also offers additional safety and security benefits. Using panes of different thicknesses within an insulated unit can further disrupt sound transmission. A properly sealed frame and installation are critical, since sound readily travels through gaps at the perimeter.
For a coastal home near an active roadway, specifying glass solely as “dual pane” is not enough. The assembly should be evaluated as a complete acoustic and weather-performance system.
When single pane glass remains the right choice
Single pane glass is not automatically inferior. It can be the appropriate solution where thermal separation is not required or where the design calls for a specific type of specialty glazing. Frameless shower enclosures, interior partitions, mirrors, decorative panels, and many glass railing applications typically use single panes because they are not part of the conditioned building envelope.
It may also be required when restoring an older building with distinctive divided-light windows, steel frames, or original glazing proportions. In those circumstances, preserving character can be the priority. There may be ways to improve performance through interior secondary glazing, carefully designed storm panels, weatherstripping, or selective replacement, but those decisions should respect the architecture rather than impose a generic solution.
Single pane systems can also offer exceptionally clear sightlines with less overall thickness. That is meaningful in certain custom doors and specialty assemblies. The trade-off is direct: less glass thickness and fewer layers usually mean less thermal and acoustic control.
The frame is part of the insulated window decision
Comparing glass alone overlooks a major part of the system. Aluminum, steel, wood, fiberglass, and composite frames each behave differently, and frame design can either support or undermine the performance of insulated glass.
Standard aluminum is durable and well suited to demanding architectural applications, but it conducts heat readily unless it includes a thermal break. Thermally broken aluminum systems interrupt that transfer and are often appropriate for large contemporary openings where strength, narrow profiles, and energy performance must coexist.
Wood brings warmth and traditional character but requires disciplined finishing and maintenance in sun and coastal moisture. Fiberglass and premium composite systems can offer strong thermal properties with stability. The correct choice depends on opening size, structural requirements, finish expectations, exposure, and the language of the architecture.
Coastal exposure calls for disciplined detailing
Salt air, wind-driven rain, ultraviolet exposure, and mineral-rich water create conditions that demand more than a standard window package. Hardware finishes, glazing seals, frame coatings, drainage channels, and fastener selection must be suitable for the site.
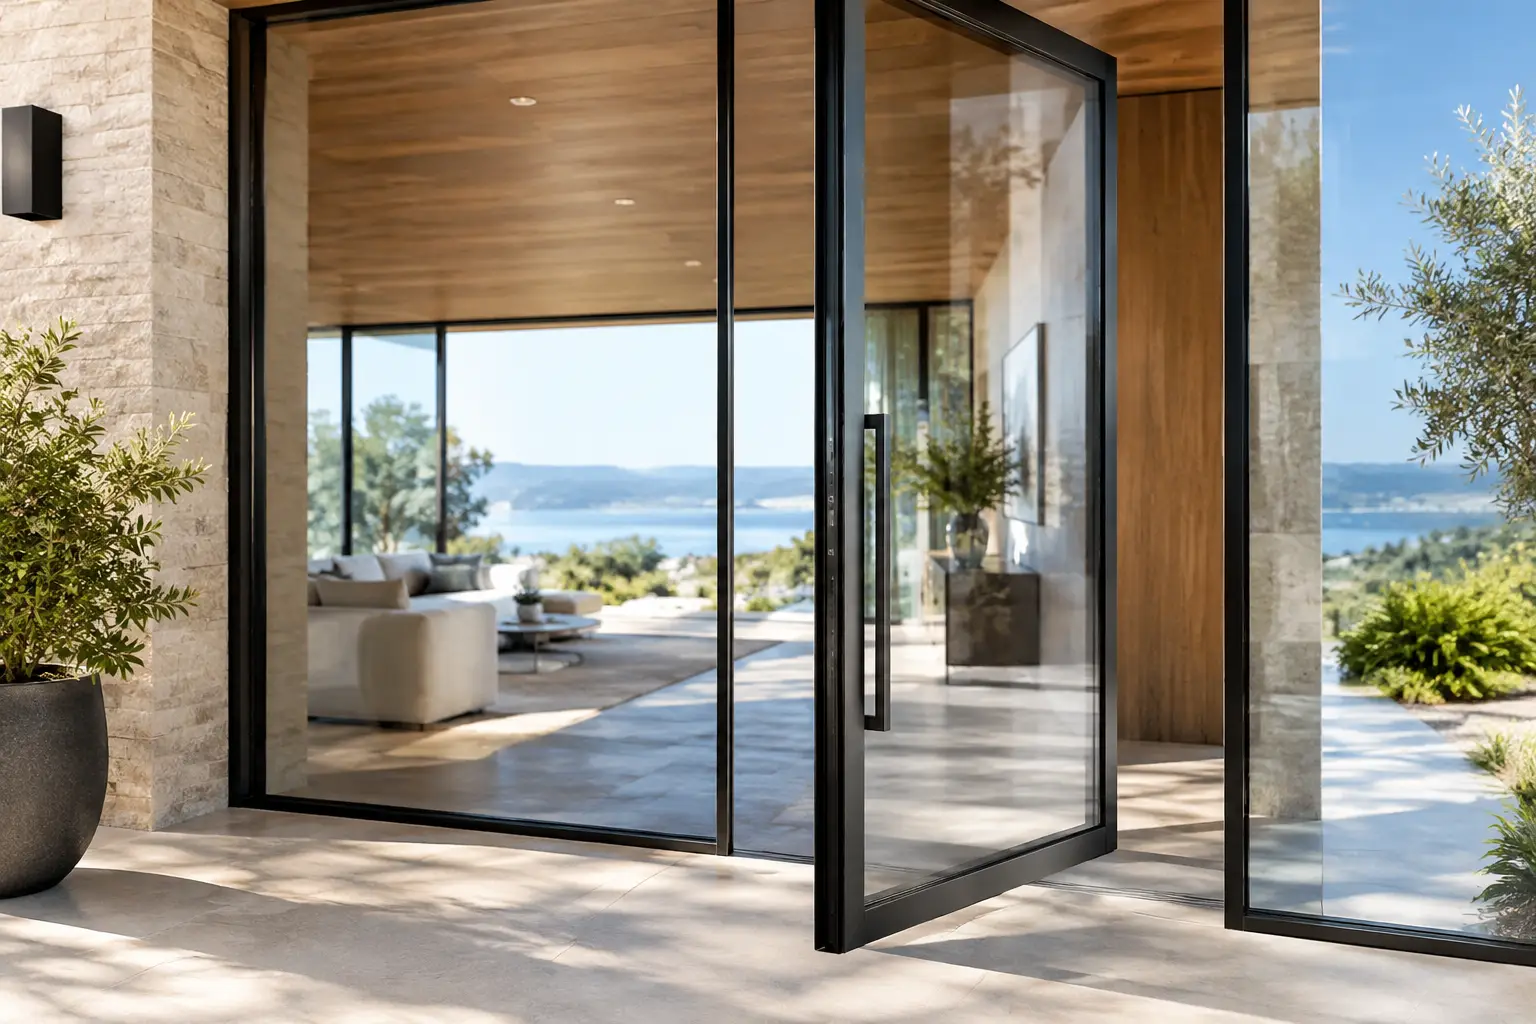
Large doors and operable window walls add another layer of complexity. A beautiful insulated glass unit is only as reliable as the frame support, sill condition, panel alignment, and installation tolerances around it. Water testing, when appropriate to the project, provides greater confidence before finishes are complete.
Capistrano Valley Glass & Mirror has worked in this environment since 1979, where precision glazing is not a cosmetic final step but a coordinated architectural trade. That perspective matters on projects with oversized lites, unusual shapes, custom steel, curved glass, or exposed coastal conditions.
How to make the right choice for a renovation or new build
Begin with the purpose of each opening. Is it framing a view, providing egress, admitting daylight, buffering a bedroom from noise, or serving as a weather-exposed wall of glass? One property may need several glazing strategies rather than one uniform specification.
Next, study orientation. West-facing glass may justify stronger solar control, while a protected north-facing elevation may allow a clearer, brighter glass selection. Consider interior finishes as well. Polished stone, dark flooring, and water-facing views can make reflected light and glare more apparent than product data alone suggests.
Finally, evaluate the full assembly before approving a price. Ask about glass makeup, coating surface, spacer type, tempered or laminated safety requirements, frame thermal breaks, hardware, drainage, warranty, and installation scope. For major architectural openings, full-scale showroom displays and physical glass samples are more informative than a small color chip or a rendering.
The best choice is the window system that lets the architecture remain quiet: rooms stay comfortable, views retain their clarity, and the glass performs through years of sun, salt air, and daily use without demanding attention.