A glass roof over a coastal living room can make the Pacific light feel like part of the architecture. It can also become the most technically demanding opening in the home. Overhead glazing systems must manage structural loads, water, heat, movement, and safety while preserving the clear, refined sightlines that made them desirable in the first place.
For custom residences, resorts, and commercial properties in Southern California, overhead glass is rarely a standard product decision. A skylight, glass canopy, roof lantern, or glazed atrium has to be designed as a complete architectural assembly. The glass is visible. The engineering, flashing, drainage, support conditions, and installation tolerances are what determine whether it performs beautifully for decades.
Why Overhead Glazing Requires a Different Standard
Vertical glazing primarily resists wind pressure and directs water down its exterior face. Overhead glass must do that work while also carrying gravity loads, accommodating thermal expansion, controlling solar gain, and retaining broken glass safely if an impact event occurs. The margin for casual specification is narrow.
A beautiful concept can fail in predictable ways when these conditions are treated separately. Glass that provides an open view but lacks appropriate solar control can make a room difficult to occupy in the afternoon. A frame system with insufficient drainage can invite water intrusion at corners and transitions. A roof opening that does not account for structural deflection can place stress on glass edges, seals, and finishes over time.
This is why an overhead installation should be considered early, alongside the architect, structural engineer, roofing professional, and general contractor. The best result is not merely a large piece of glass above a room. It is a coordinated system that respects the roof assembly, interior finish planes, mechanical needs, and the way people will use the space beneath it.
The Elements of High-Performing Overhead Glazing Systems
Safety glass is the starting point
Glass installed above occupants requires a safety-minded build-up. Laminated glass is commonly central to that strategy because its interlayer helps retain fragments if a pane breaks. Depending on the assembly and code requirements, tempered glass, heat-strengthened glass, insulating glass units, or layered combinations may be specified.
The correct make-up depends on span, support geometry, exposure, and intended appearance. A narrow skylight over a stair may call for a different configuration than a broad glass ceiling above a great room or a freestanding canopy at an entry. Glass thickness alone is not the answer. Edge support, load paths, interlayer selection, and the entire framing system must work together.
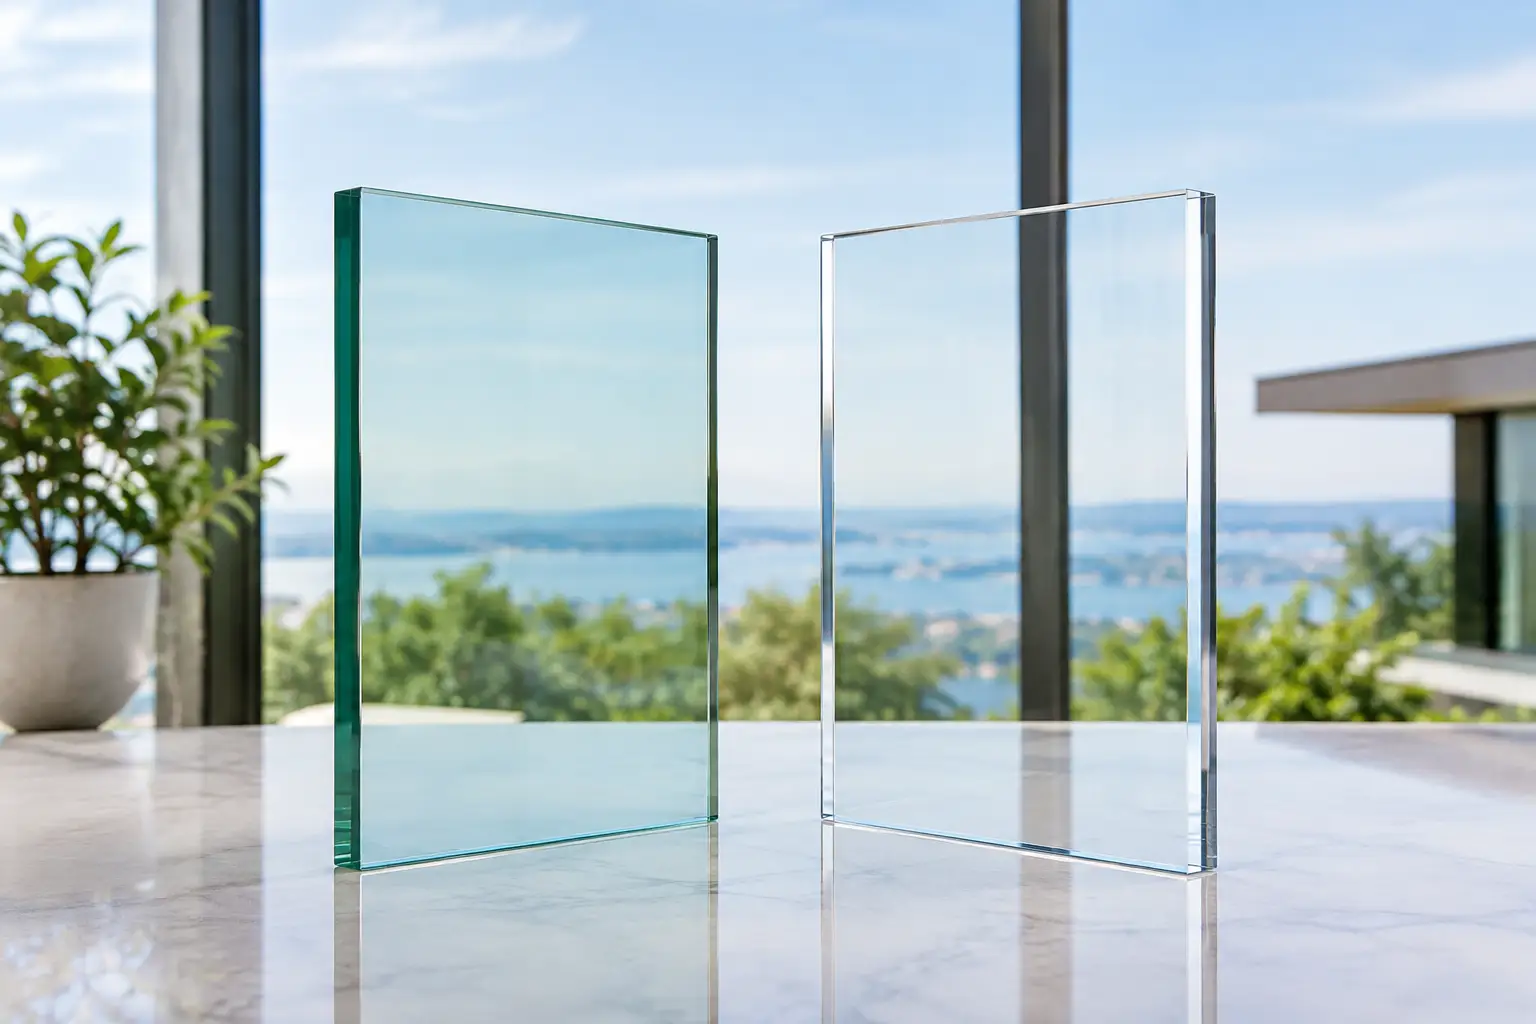
For projects with expansive views, designers may favor low-iron glass for its clarity and reduced green cast. That decision can elevate the visual result, particularly over pale stone, white oak, or ocean-facing interiors. It should still be evaluated with the solar-control coating and glazing build-up, since exceptional transparency does not eliminate the need for thermal performance.
Solar control shapes comfort beneath the glass
Southern California offers extraordinary natural light, but direct overhead exposure is more intense than light passing through a vertical wall. A room can receive substantial heat and glare even when the opening feels modest in plan.
Insulating glass units with appropriate low-emissivity coatings help reduce heat transfer while preserving daylight. Tint, frit patterns, internal shades, exterior shading devices, and orientation all have a role. There is no universal best coating. A north-facing roof lantern in Laguna Beach has different priorities than a west-facing glass roof over a Newport Beach entertaining area.
The goal is to balance visible light, color rendering, solar heat gain, privacy, and the view of the sky. Owners often focus first on how clear the glass looks from below. An experienced glazing team asks the additional questions: When will the room receive direct sun? Is there a motorized shade plan? What heat load will the HVAC system need to handle? Will reflected light from water, stone, or neighboring structures increase glare?
Water management is designed, not assumed
Water is the enduring test of an overhead system. Even in a climate known for dry weather, a driving rain event quickly reveals weak drainage paths, inadequate end dams, poorly detailed transitions, and field-applied sealant used as a substitute for a proper system.
A dependable assembly directs water outward through controlled channels, weeps, pressure-equalized cavities, and correctly integrated flashing. The surrounding roof and wall conditions matter just as much. A skylight curb, for example, must be correctly sized, flashed, and coordinated with roofing materials before glazing installation begins.
For glass canopies and exterior roof glazing, details also need to account for debris, salt air, and maintenance access. A hidden drainage channel is elegant only if it can be inspected and cleaned. In coastal communities, materials and finishes should be selected for the environment rather than appearance alone.
Movement must be anticipated
Glass, aluminum, steel, wood, and concrete expand and move at different rates. Buildings also settle, structural members deflect under load, and large insulated glass units change dimension with temperature. Those movements are normal. An overhead system must allow for them without transferring excessive stress to glass edges or compromising weather seals.
This is particularly relevant in custom homes where a glass roof meets steel framing, plaster returns, wood ceilings, or stone cladding. Tight architectural lines are achievable, but they require precise tolerances and a clear understanding of which materials are structural, which are decorative, and where movement joints belong.
Choosing the Right Type of Overhead Glass
The term overhead glazing covers several distinct applications. Each has a different visual purpose and technical profile.
A traditional skylight brings focused daylight into an interior room, hall, bath, or stairwell. It can be fixed or operable, and it may be curb-mounted or integrated into a roof system. Roof lanterns and ridge skylights create a more architectural presence, often introducing daylight from multiple directions and adding volume to kitchens, great rooms, and garden-facing spaces.

Glass roofs and atrium systems create the strongest visual impact. They can turn an enclosed courtyard into an all-weather room or carry daylight deep into a commercial lobby. They also require close structural and waterproofing coordination because spans, mullion layouts, roof pitch, and drainage become central design decisions.
Glass canopies serve a different purpose. They protect an entry or terrace while maintaining an open facade, often using point-supported hardware, steel, or refined aluminum framing. Their appeal lies in apparent lightness, but their supports, anchorage, and water-shedding angle require careful engineering.
The right choice depends on the architecture and the desired experience beneath the glass. A broad opening is not always better. Sometimes a sequence of carefully proportioned skylights creates more controlled light, less heat, and a stronger relationship to ceiling geometry.
Details That Separate Custom Work From Commodity Installation
At the premium level, overhead glazing is judged at close range. Owners notice the alignment of mullions with cabinetry or structural beams, the consistency of reveal dimensions, the clarity of glass, and the way interior finishes terminate at the opening. These details are not cosmetic afterthoughts. They affect installation sequencing and system selection from the beginning.
Hardware and framing finishes deserve the same consideration as the glass. Dark bronze, black anodized aluminum, stainless steel, and custom-painted components can each complement the architecture, but exterior exposure affects how those finishes age. In salt-air locations from Dana Point to La Jolla, material compatibility and corrosion resistance should be addressed during specification, not after installation.
Access is another practical consideration. Glass overhead collects airborne dust, mineral residue, and organic debris. Operable roof glazing needs serviceable motors and controls. Fixed units need a realistic cleaning plan, especially over pools, landscaped courtyards, and difficult-to-reach stair volumes. A design that cannot be maintained will not retain its original character.
A Better Process for Complex Glazing
The most successful projects begin with a focused review of drawings, glass sizes, structural support, glazing orientation, roof interfaces, and performance goals. Mockups or showroom samples can be valuable when owners are comparing glass color, frit density, hardware finishes, or framing profiles. Seeing materials at full scale often answers questions that a small sample cannot.
Fabrication should follow verified field dimensions whenever possible. On custom work, a few millimeters can affect a glass-to-metal joint, a cladding return, or an adjacent finish. Installation then becomes a disciplined sequence: confirm support conditions, set and align framing, install glass with specified setting blocks and gaskets, complete drainage and sealant details, and inspect the finished assembly before interior work conceals access points.
Capistrano Valley Glass & Mirror has worked in Southern California architectural glazing since 1979, where demanding residential and hospitality projects have made one fact clear: exceptional glass depends on exceptional coordination. The installation is the visible final step of work that should begin well before glass reaches the site.
A well-designed overhead glass opening changes more than the brightness of a room. It gives architecture a sense of lift, draws attention to shifting daylight, and creates a connection to sky that walls cannot provide. When the system is specified with the same care as the structure around it, that feeling remains the focus – not the maintenance call that should have been prevented.