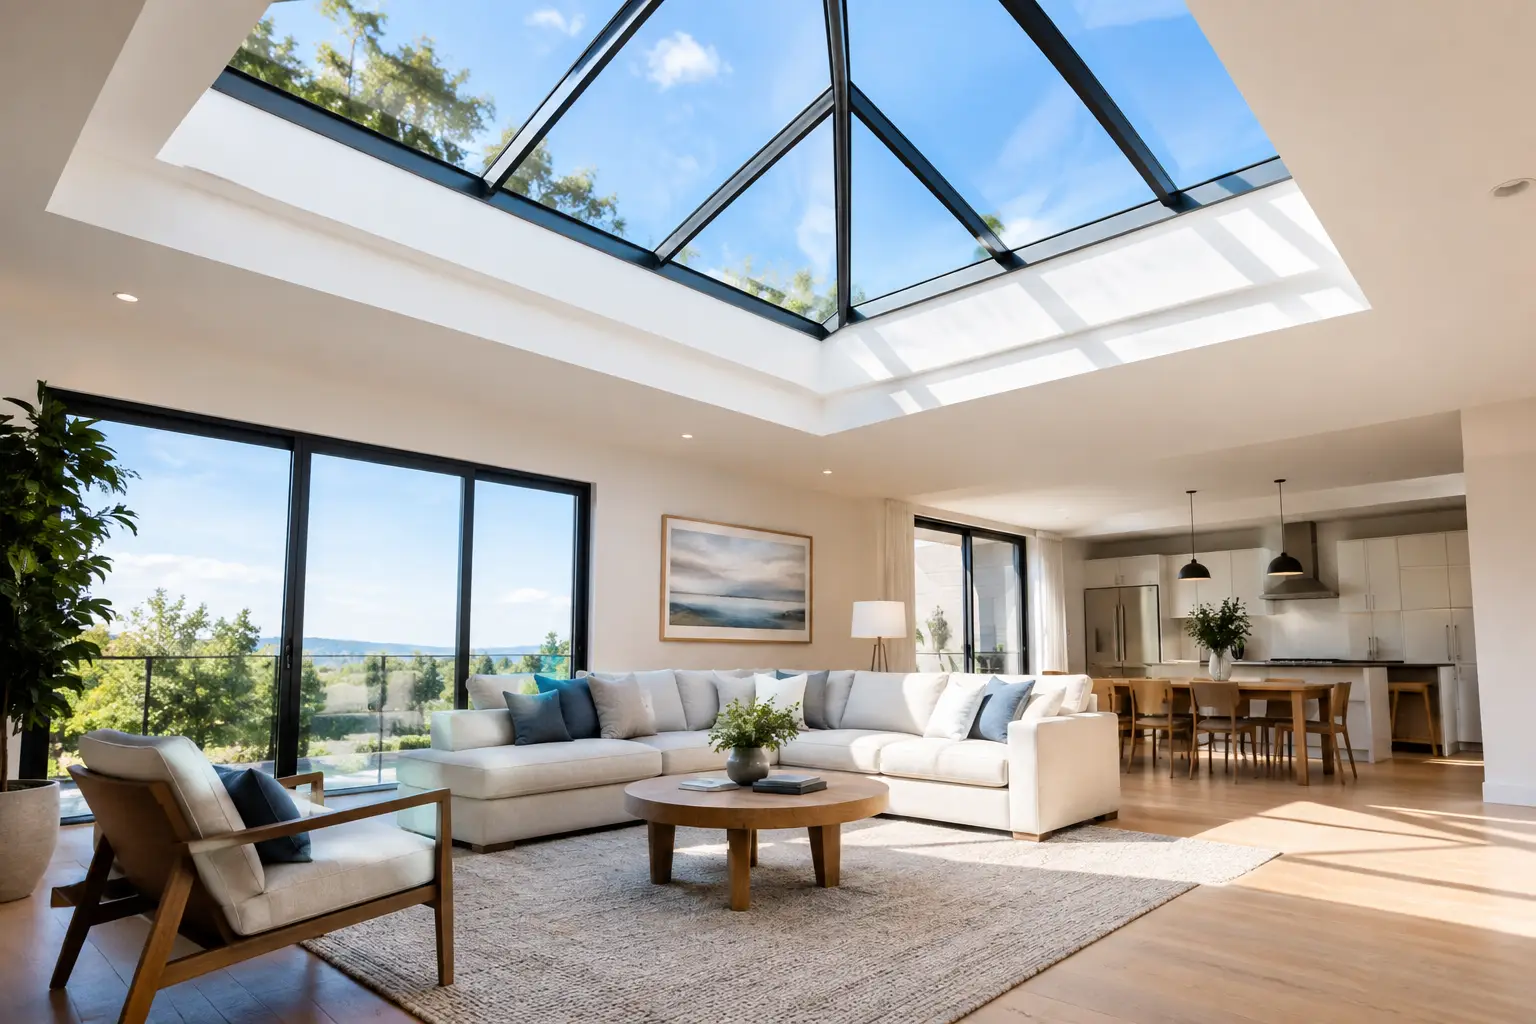
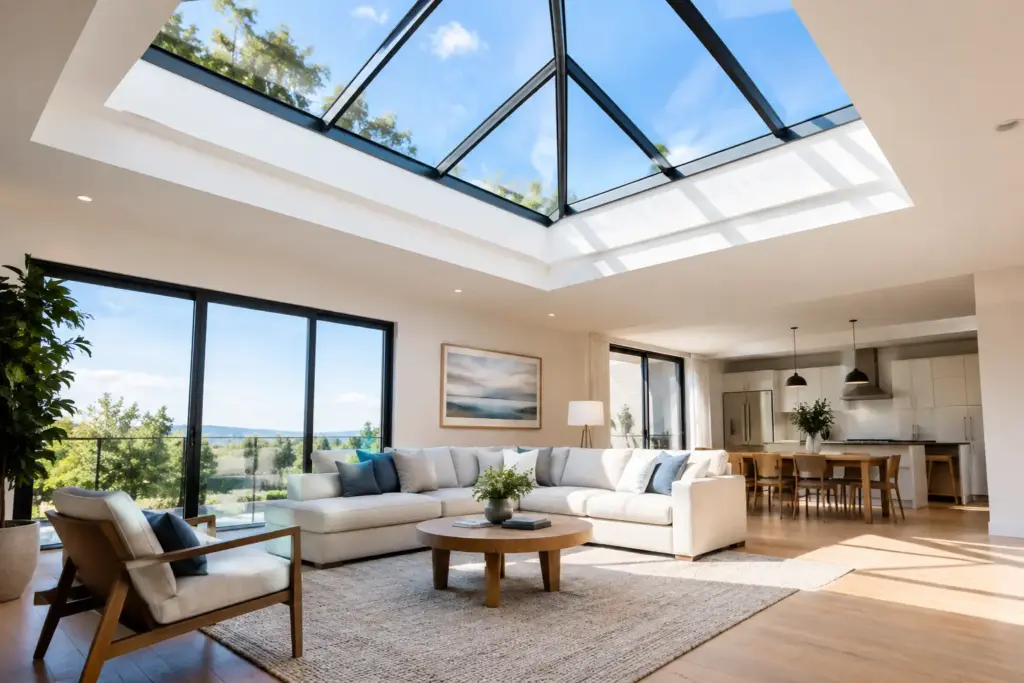
A skylight can make a stair hall feel taller, bring a dim interior kitchen into balance, or turn an enclosed bath into a private retreat with daylight overhead. Yet the best glass skylight options are not chosen by appearance alone. In a coastal Southern California home, the correct system must account for solar exposure, roof geometry, water management, glazing performance, structural loading, and the way light will move through the room at different hours.
For a luxury residence, skylights should read as part of the architecture rather than as an added roof accessory. The distinction is found in proportion, glass specification, frame detailing, and the precision of the installation.
The Best Glass Skylight Options for Each Space
The right skylight begins with the purpose of the room. A fixed overhead panel may be ideal above a gallery corridor where clean, consistent daylight matters most. A venting unit can be more valuable in a bathroom or upper-level landing where heat naturally collects. For a roof terrace or dramatic interior opening, custom structural glass may be the defining architectural element.
Fixed glass skylights
Fixed skylights are often the most refined choice when the objective is daylight, sky views, and a minimal visual profile. Without operable hardware, they allow for especially clean lines and can be configured as rectangular rooflights, long linear strips, or large-format custom panels.
They work particularly well over staircases, dressing rooms, hallways, great rooms, and interior spaces that do not need additional ventilation. In a modern coastal home, a carefully placed fixed skylight can bring daylight deep into the plan while protecting sightlines and privacy.
The trade-off is straightforward: a fixed skylight cannot relieve heat or humidity. Its glass selection and orientation therefore become even more consequential, especially on west- and south-facing roof planes.
Venting skylights
Venting skylights provide daylight along with controlled natural ventilation. They are a strong option for primary baths, kitchens, laundry rooms, and top-floor spaces where warm air accumulates. Electrically operated models can be paired with wall controls, remote operation, rain sensors, and smart-home systems, depending on the project.
For residences near the coast, ventilation can be welcome, but the system must be specified with care. Salt air, wind-driven rain, and seasonal temperature swings place real demands on seals, drainage paths, hardware, and service access. A venting unit also has more moving parts than a fixed system, so product quality and proper installation matter over the long term.
Tubular daylighting systems
Where a conventional skylight is impractical, a tubular daylighting system can introduce useful daylight through a small roof opening and reflective shaft. These systems are well suited to interior powder rooms, closets, laundry areas, and secondary corridors where a larger framed opening would be disproportionate.
They are highly functional, though they do not deliver the architectural presence of a broad glass rooflight. For a custom home, they are best used strategically in support spaces rather than as a substitute for a major daylight feature.
Custom structural and walk-on glass
Custom structural glazing belongs in projects where glass is expected to perform as an architectural plane. Walk-on skylights, roof-deck glass panels, glazed bridges, cellar doors, and oversized rooflights can introduce light to lower levels while preserving usable exterior space above.
These systems require a higher level of coordination among the architect, structural engineer, waterproofing team, roofer, and glazing contractor. Glass build-up, interlayers, edge support, deflection, slip resistance, drainage, and safe maintenance access must all be resolved before fabrication. The result can be extraordinary, but this is not a detail to finalize after the roof has been framed.
Glass Specification Determines Comfort
A skylight is exposed to more direct sun than most vertical windows. That makes insulated glass performance central to the decision, not a technical footnote.
For many Southern California projects, a dual-pane insulated glass unit with a high-performance low-E coating is the starting point. Low-E coatings help manage solar heat gain while preserving daylight. The appropriate coating depends on orientation, roof pitch, surrounding shade, ceiling height, and the homeowner’s tolerance for brightness and warmth.
A room with expansive coastal views may call for a different balance than a south-facing kitchen beneath a dark roof. Glass that admits abundant visible light is not always the glass that provides the best comfort. A skilled glazing team evaluates visible transmittance, solar heat gain coefficient, U-factor, and color appearance together, rather than selecting glass solely from a brochure.
Laminated safety glass is another important consideration. It is commonly used for overhead applications because its interlayer helps retain glass if breakage occurs. Laminated glass can also improve acoustic control, an advantage near busy streets, resort activity, or coastal aircraft paths. Depending on the system and local requirements, tempered glass, heat-strengthened glass, or a carefully engineered laminated assembly may be appropriate.
Tinted glass, fritted glass, and integrated shading can further control glare. These measures are especially useful above media rooms, home offices, and kitchens where direct sun can make a beautiful space difficult to use. The goal is not to eliminate daylight. It is to shape it.
Framing, Curbs, and Waterproofing Are Not Secondary Details
The finest glass cannot compensate for a poorly integrated skylight opening. Roof flashing, curb construction, slope, drainage, and connection to the waterproofing assembly determine whether a skylight remains dependable through years of sun, wind, and seasonal rain.
Factory-built units may use a manufacturer-specific curb or flashing kit. Custom skylights may be set within fabricated metal framing, structural steel, aluminum systems, or site-built curbs designed around the roof assembly. Each approach can perform well when the detailing is coordinated early.
A low-profile frameless appearance is often desirable, particularly in contemporary homes. It should not come at the expense of drainage. Water must be directed away from glass edges and frame joints, with transitions properly integrated into the roofing system. On complex roofs, this may require mockups, field verification, and close sequencing with the roofer.
This is also where local conditions matter. A canyon property exposed to wind behaves differently from a protected Newport Beach courtyard. A broad, shallow-pitch rooflight collects debris differently from a steeply sloped panel. There is no single flashing detail that suits every project.
Design the Light, Not Just the Opening
The shape and placement of the skylight affect the quality of daylight as much as the glass itself. A long linear skylight aligned with a circulation axis can make an entry sequence feel composed and deliberate. A centered rooflight over a freestanding tub can create a private focal point. Multiple smaller openings may provide softer, more even illumination than one oversized panel.
The interior shaft deserves equal attention. A deep shaft with bright, carefully finished surfaces can pull light farther into the room. Angled shaft walls can direct daylight toward a vanity, artwork wall, or stair landing. In contrast, a poorly proportioned shaft can create glare at certain times of day and leave the rest of the room flat.
Before committing to dimensions, review the room at morning, midday, and late afternoon. Consider furniture placement, reflective stone or polished surfaces, window treatments, and the view from adjacent rooms. The most successful skylights are composed with the interior, not simply cut into the roof.
Questions to Resolve Before Ordering
A skylight specification should be settled before roofing and interior finish decisions become difficult to change. Confirm whether the unit is fixed or operable, how it will be cleaned and serviced, which glass performance values are required, and how the curb will tie into the roof warranty.
For custom systems, the project team should also establish structural support, glass make-up, required safety ratings, condensation management, and any permitting or energy-code requirements. Coastal jurisdictions, hillside homes, and projects governed by homeowners associations may introduce additional review considerations.
Capistrano Valley Glass & Mirror approaches specialty skylights as architectural glazing work, with the same attention to fit, finish, and coordination required for complex glass railings, shower enclosures, and custom glass installations. On a high-value home, that level of planning protects both the design intent and the envelope beneath it.
The best choice is usually the one that makes the daylight feel inevitable while quietly handling heat, weather, and maintenance for years to come.