A commercial entry is asked to do more than open and close. It must establish the character of the property, manage heavy daily use, withstand weather exposure, meet life-safety requirements, and remain visually composed after years of operation. Well-designed commercial glass entrances make that demanding work appear effortless.
For a luxury hotel, a coastal retail property, a club facility, or a refined mixed-use development, the entrance is often the first architectural detail a guest touches. The difference between ordinary storefront glazing and an exceptional arrival sequence is rarely one decision. It is the result of thoughtful glass selection, correctly scaled framing, properly engineered hardware, drainage planning, and exact installation.
Commercial Glass Entrances Begin With the Building
The right entrance system depends on what the building needs to do. A boutique retail storefront may call for narrow sightlines that preserve product visibility from the street. A hospitality lobby may require broad, tall doors that can handle luggage carts, frequent traffic, and the visual expectations of a premium guest experience. An office or medical building may prioritize access control, energy performance, and reliable operation over a long service life.
Architecture sets the framework, but use determines the details. Before specifying glass or hardware, consider the opening size, door weight, projected traffic, wind exposure, security requirements, adjacent glazing, and how the entry will be maintained. A dramatic oversized glass door can be appropriate, but only when pivots, closers, structural supports, and clearances are designed for its actual weight and use.
This is particularly relevant along the Southern California coast. Salt air, wind-driven moisture, intense sun, and hard water can affect exposed hardware and glass differently than they would in a protected inland location. Materials and finishes should be selected for the environment, not simply for their appearance in a finish sample.
Choose the Right Entrance System
Commercial entrances generally fall into a few architectural categories, each with distinct strengths. Aluminum storefront systems remain a practical choice for many retail and office applications. They offer efficient fabrication, adaptable configurations, and a clean appearance when properly detailed. Thermally improved systems may be warranted where comfort, condensation resistance, and energy performance are central considerations.
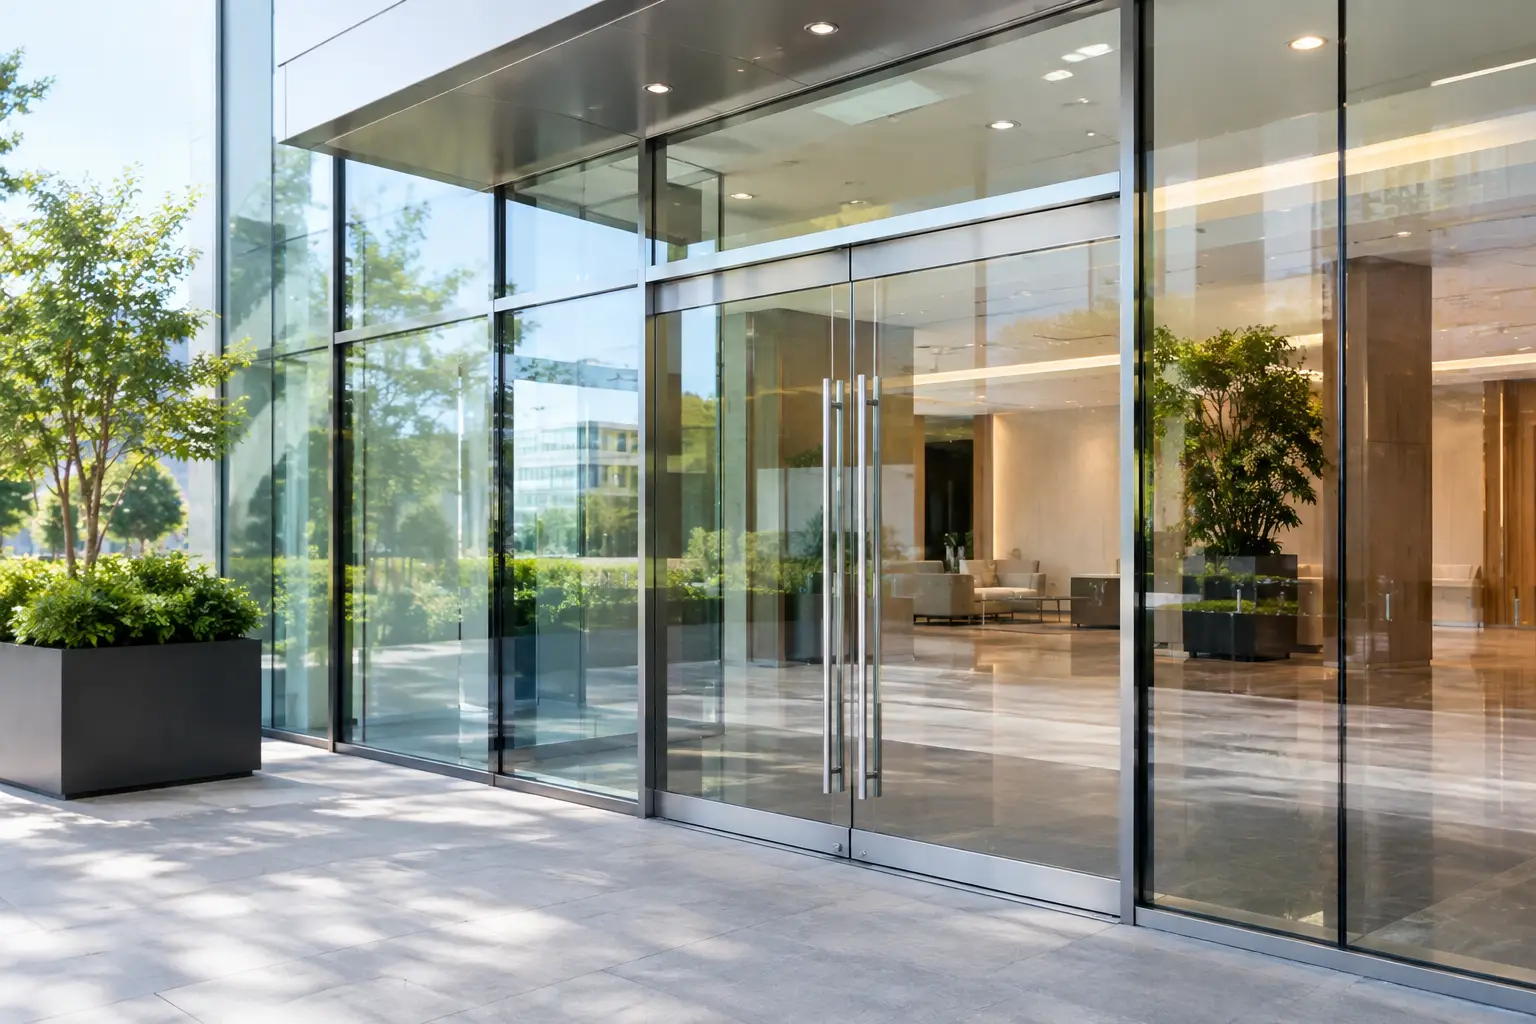
All-glass entrances create a more minimal visual statement. Tempered safety glass doors, carefully selected patch fittings, floor closers, and custom pulls can allow the architecture beyond the threshold to remain visible. This approach is especially effective at hotel entries, showrooms, restaurants, and high-design commercial interiors. Its trade-off is that every alignment, edge, hardware cutout, and reveal is exposed. There is little opportunity to hide imprecision.
For larger façades, curtain wall or engineered structural glazing may be the appropriate system. These assemblies can accommodate expansive glass elevations and more complex performance demands, but they require coordination among the glazing contractor, architect, structural engineer, waterproofing team, and general contractor. A door is only one part of that larger wall system. Its performance depends on the interfaces around it.
Automatic sliding or swinging doors may be necessary when accessibility, traffic volume, or operational convenience is the priority. They do not need to look institutional. With disciplined detailing and appropriate glass, metal finishes, and surrounding architecture, automated systems can belong comfortably within a luxury environment.
Glass Is a Safety Material and a Design Material
The glass at an entrance should be specified for its location, exposure, and visual role. Safety glazing is fundamental at doors and hazardous locations, yet the conversation should not stop there. Thickness, tempering, lamination, tint, reflectivity, low-e coatings, frit patterns, and interlayers all influence the finished result.
Clear glass may offer the purest connection between interior and exterior, but it can also intensify solar gain, create glare, and show every fingerprint in a high-touch area. Low-iron glass can reduce the green cast visible at thicker edges and is often worth considering where clarity is a primary design goal. Laminated glass can support security, acoustic performance, and post-breakage retention, depending on the assembly and project requirements.
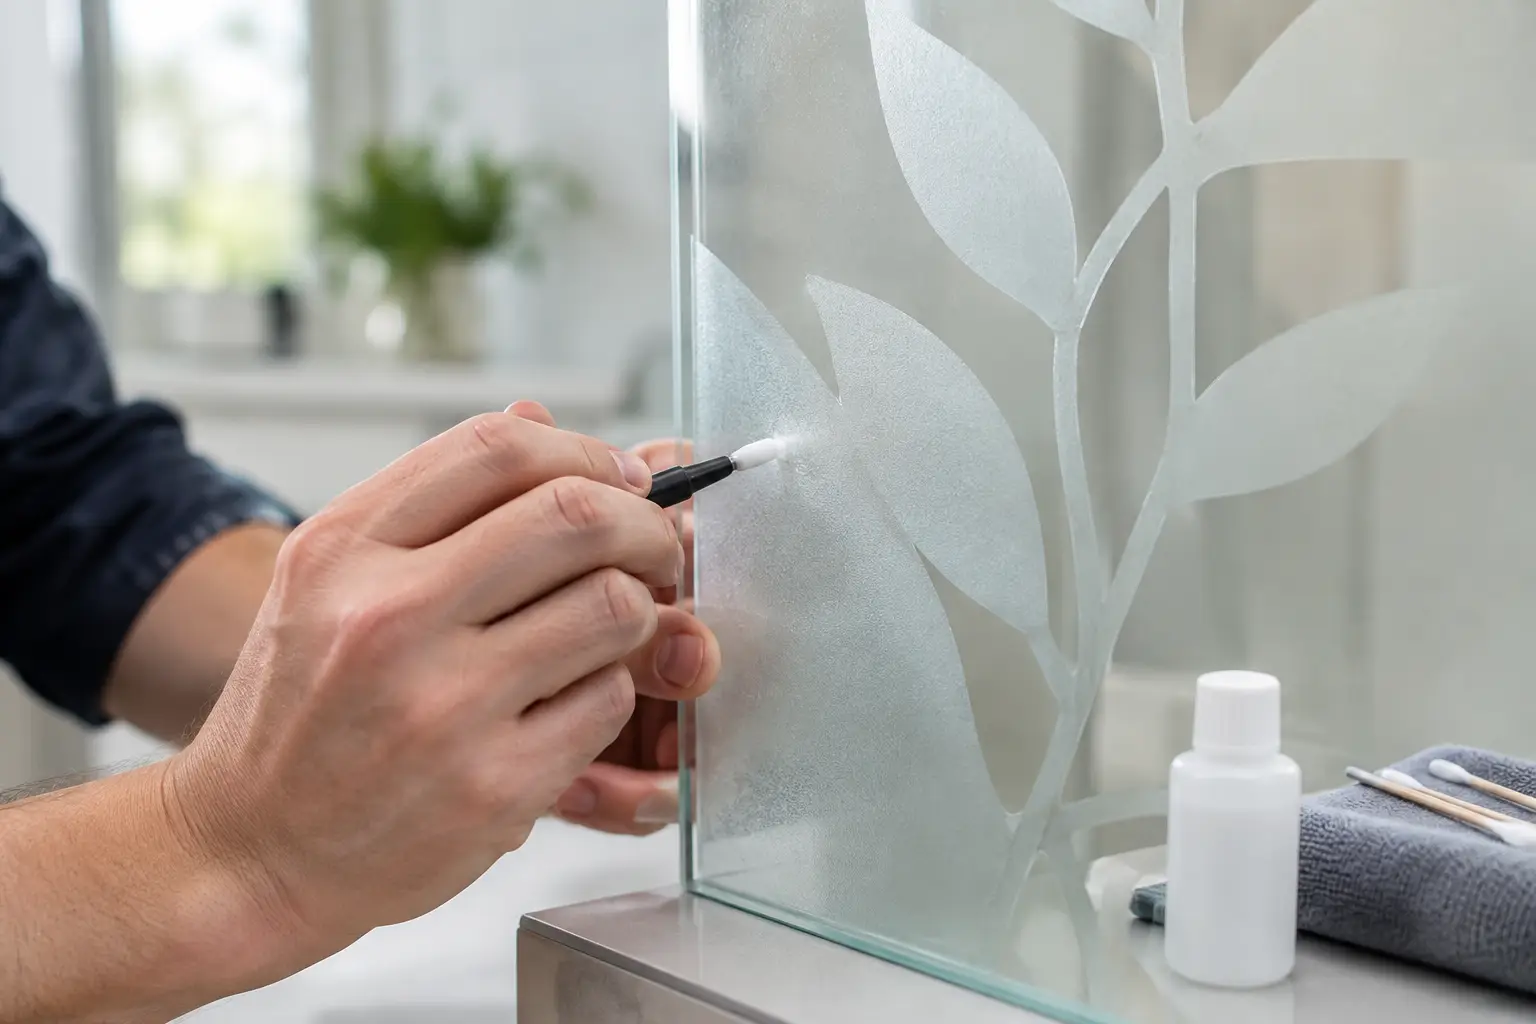
Decorative treatments can also solve practical problems without compromising the architecture. A carefully positioned gradient film, ceramic frit, or etched pattern can provide visual screening at reception desks and private spaces while preserving daylight. The most successful treatments look intentional from both sides of the glass.
Hardware Carries the Daily Load
Door hardware is where architectural ambition meets repetition. A commercial door may cycle thousands of times in a year. Handles, pivots, hinges, closers, locks, panic devices, access-control components, and thresholds must work together rather than compete for space within the opening.
Oversized pull handles may suit a statement entry, but they must be placed at a comfortable height and anchored correctly. Concealed floor closers maintain a clean appearance, though they require precise installation and future access for adjustment. Surface-mounted hardware can be easier to service, but its visual weight should be considered against the rest of the glazing.
Hardware finish deserves the same scrutiny as any other architectural metal. Satin stainless steel is durable and understated. Dark bronze or black finishes can create strong contrast, yet some finishes require more careful maintenance in coastal conditions or high-contact environments. The most beautiful specification is not automatically the best specification if replacement parts, adjustment access, or long-term finish performance have been overlooked.
Water Management Cannot Be an Afterthought
Many entrance failures begin outside the glass itself. Water intrusion can result from poorly integrated thresholds, missing pan flashing, inadequate sill slopes, discontinuous sealant joints, or drainage paths blocked by adjacent finishes. At exposed entrances, the transition from exterior paving to threshold to interior flooring requires special attention.
A flush threshold may be desirable for accessibility and visual continuity. It may also demand more sophisticated drainage and waterproofing coordination than a conventional raised condition. There is no universal answer. The appropriate detail depends on local exposure, building configuration, code requirements, and the project team’s willingness to coordinate the surrounding work precisely.
Sealant alone is not a water-management strategy. Proper system design directs water outward, allows pressure equalization where required, and acknowledges that glazing is connected to a larger wall assembly. This is why field verification matters before fabrication begins.
Precision Installation Changes the Finished Impression
Fine commercial glazing is measured in reveals, plane, and alignment. Door gaps should read consistently. Vertical glass edges should remain true. Hardware should align with adjacent mullions, stone joints, ceiling lines, and neighboring doors. These are details a visitor may not consciously identify, but they immediately register when they are wrong.
Field conditions rarely match drawings perfectly. Existing structures can be out of plumb, floor elevations can vary, and adjacent materials can arrive late or shift during construction. An experienced specialty glazing team identifies those conditions early, develops workable solutions, and protects the intended design rather than forcing a nominal dimension into an imperfect opening.
Since 1979, Capistrano Valley Glass & Mirror has approached specialty projects with that level of discipline: treating glass as an architectural material whose success depends on fabrication, installation, and coordination being equally exacting.
Plan for Service Before the Doors Are Installed
A commercial entrance should be designed for the day it needs adjustment, not only for opening day. Specify hardware with obtainable parts, provide practical access to closers and pivots, and establish who will inspect and maintain the doors. A door that drags, fails to latch, closes too aggressively, or loses alignment should be addressed promptly. Small operational issues can become safety concerns or damage surrounding glass and hardware.
Glass maintenance also affects longevity. Regular cleaning prevents buildup from becoming etched into the surface, particularly near sprinklers, fountains, coastal exposure, or hard-water sources. When mineral deposits, corrosion, or surface staining have already compromised the glass, restoration and protective treatment may offer a more economical alternative to replacement in the right conditions.
The Best Entry Feels Inevitable
Exceptional commercial glass entrances do not call attention to their complexity. They feel proportionate to the building, operate with confidence, welcome visitors clearly, and continue to perform after the construction team has left. That outcome comes from making the critical decisions early, then carrying them through fabrication and installation without compromise.
Before approving an entrance package, stand at the threshold and consider the experience from both directions: the approach from the street, the hand on the pull, the transition across the sill, the view through the glass, and the way the door returns to its resting position. Those few seconds reveal whether the entry has merely been installed or genuinely resolved.