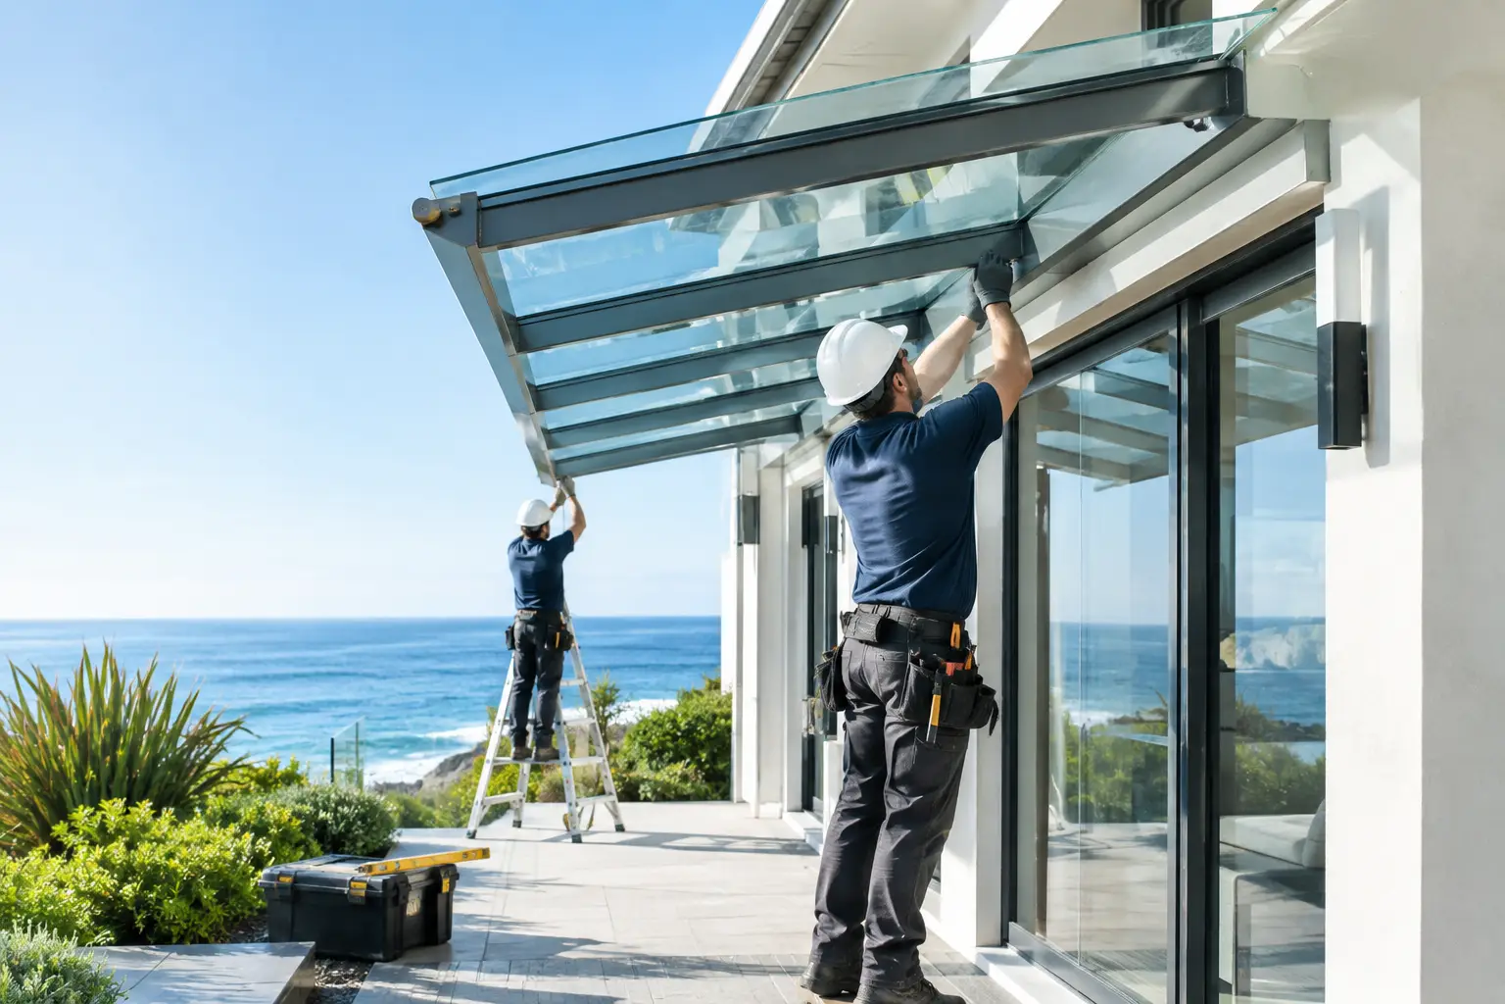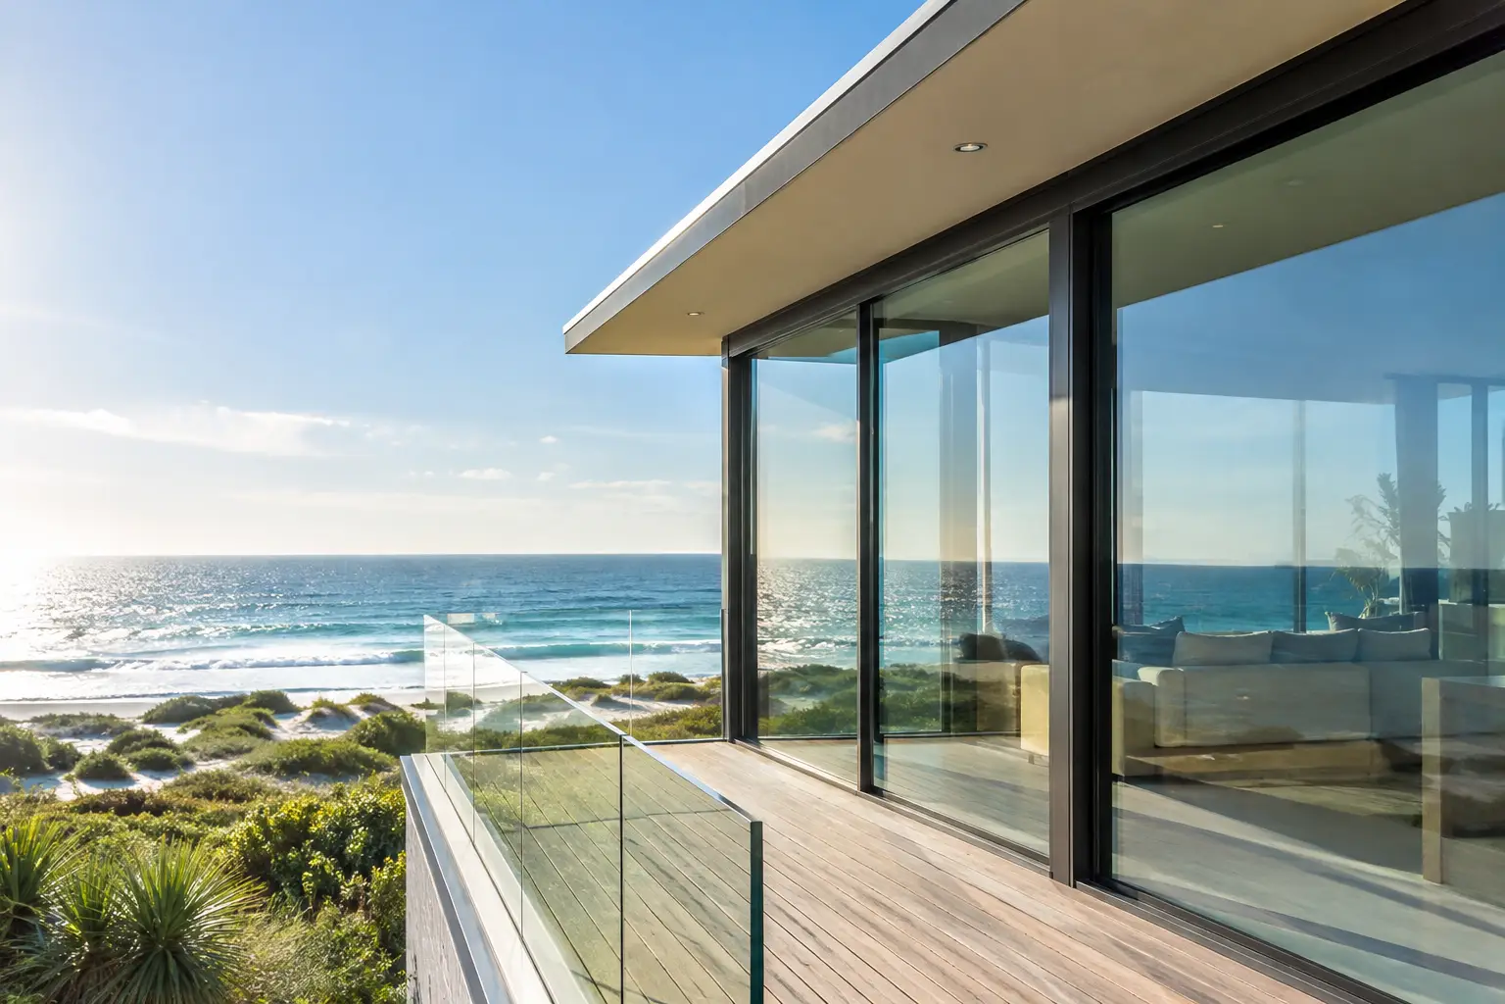
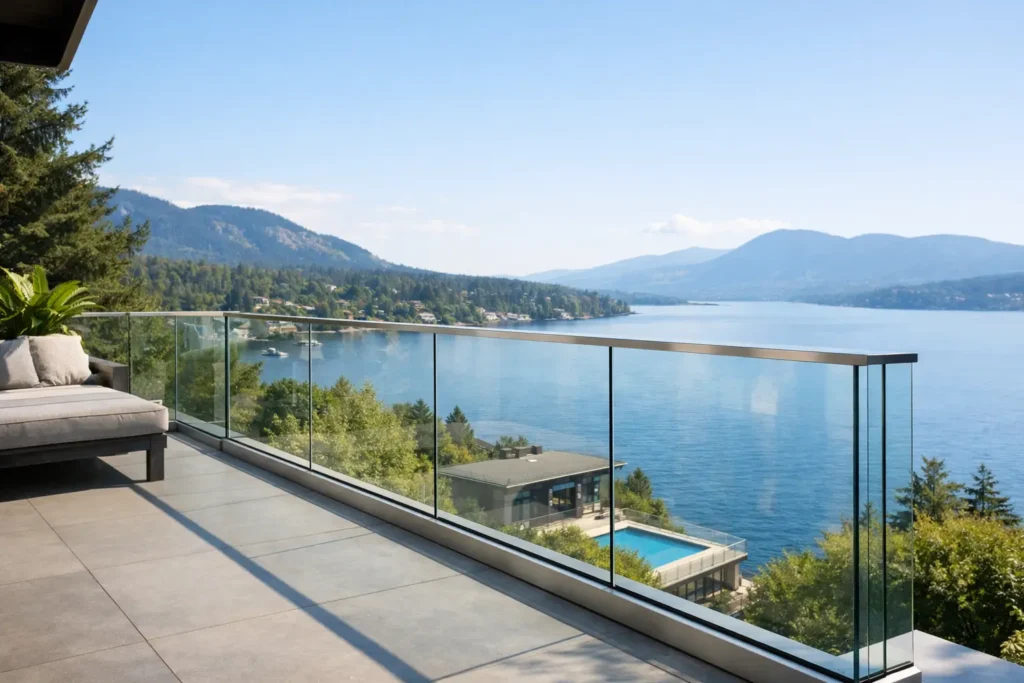
A terrace facing the Pacific, a stair floating beside a stone wall, or a pool edge overlooking a canyon can lose much of its impact behind conventional pickets. Glass railings preserve the sightline while creating a defined, protective boundary. Done well, they feel almost absent. Done poorly, they reveal every compromise in alignment, hardware selection, glass quality, and installation precision.
For Southern California homes and hospitality properties, glass is not simply a decorative material. It must respond to wind exposure, salt air, elevation changes, code requirements, daily use, and the expectations of an exacting architectural finish. The right system begins with a clear understanding of where it will be installed and what it must do.
What Distinguishes Exceptional Glass Railings
A refined railing system is an engineered assembly, not a sheet of glass held in place with attractive hardware. The glass type, panel dimensions, support method, attachment conditions, handrail requirements, drainage, and surrounding structure all influence the final result.
Frameless glass railings are often selected for view terraces, balconies, pool environments, and contemporary staircases because they minimize visual interruption. Panels may be secured with base shoes, point-supported standoffs, clamps, or custom channels. Each approach produces a different visual effect and carries different structural considerations.
A base-shoe system, for example, can create a notably clean edge because the primary support is concealed at the floor line. It requires careful coordination with the deck, waterproofing, and substrate before the finish surfaces are complete. Point-supported systems make the hardware part of the composition and can be especially effective along stairs or on distinctive architectural walls. They also demand precise field measurements and properly engineered anchorage.
The goal is not always the least visible hardware. In a coastal residence with a strong metal-and-glass vocabulary, exposed stainless steel fittings may be the more appropriate choice. In a minimalist setting, recessed channels and uninterrupted glass lines may better serve the architecture. Material selection should follow the project, not a catalog preference.
Safety Is Designed Into the System
Glass used for railings is safety glazing, but not all safety glass performs the same way in every application. Tempered glass is commonly used for its strength and break pattern. Laminated glass adds an interlayer that helps retain fragments should breakage occur, a significant consideration for overhead, elevated, or particularly demanding railing conditions.
The correct specification depends on the system, panel size, exposure, attachment method, and applicable building code. A railing along an upper-level deck does not face the same forces as a short interior guard at a sunken living area. Likewise, a pool barrier has its own access, height, and opening requirements that must be addressed before fabrication begins.
This is why field verification matters. Finished stone may conceal a structural edge. A waterproofed deck may limit where penetrations can occur. Steel reinforcement, wood framing, concrete thickness, and drainage paths can affect the viable installation method. These details are best resolved during design and construction coordination, not after the glass has been fabricated.
Handrails and Code Considerations
Some glass railings can achieve a clean, open appearance without a prominent top rail. Others require a cap rail or handrail because of code, loading, or system-specific conditions. On stairways, a graspable handrail is often a functional necessity as well as a compliance issue.
A well-considered handrail does not need to dilute the design. Slim stainless profiles, powder-coated metal, bronze finishes, and carefully integrated wood rails can complement the glass and provide a tactile counterpoint. The strongest projects treat the rail as a complete architectural element rather than an afterthought added to satisfy a requirement.
Choosing a System for the Setting
The location usually points toward the right railing approach. An interior staircase may prioritize visual lightness and refined detailing at the treads, stringer, or landing. An ocean-facing balcony must account for weather, wind, corrosion resistance, and long-term maintenance. A pool enclosure needs to preserve openness while creating a dependable safety perimeter.
For coastal work, hardware quality deserves particular attention. Marine-grade stainless steel is widely used, but its performance still depends on finish quality, appropriate material selection, and regular cleaning. Salt deposits can accumulate even away from the immediate shoreline, especially where wind carries marine air inland. In these settings, neglected hardware can discolor and tea-stain well before the glass itself shows wear.
Exterior glazing also needs thoughtful water management. Water trapped in a channel, beneath a shoe, or around an improperly sealed penetration can create lasting problems. Proper drainage and compatible sealants protect both the railing assembly and the building envelope beneath it.
For homeowners, there is also a practical question of use. A completely frameless guard may be ideal for an unobstructed ocean view, but a top rail can offer a more comfortable place to rest a hand during gatherings. A clear panel provides the broadest visual field, while a frosted or tinted section can add privacy near a neighboring property. These are not merely aesthetic choices. They shape how the space is experienced every day.
Precision Before Fabrication
Architectural glass has very little tolerance for improvisation. Unlike trim work that can sometimes be adjusted on site, a custom tempered or laminated panel must be fabricated to verified dimensions and specifications. Holes, notches, edge treatments, and cutouts are established before the glass is processed.
That makes the measurement stage one of the most consequential parts of the project. Floors must be checked for slope, walls for plumb, and finished surfaces for variation. Stair treads frequently differ by fractions that become conspicuous when a continuous line of glass is installed beside them. On a long balcony, a minor deviation in the slab edge can affect alignment across every panel.
Experienced glazing teams identify these realities early and develop details that accommodate them without sacrificing the intended design. Sometimes that means adjusting panel breaks. Sometimes it means modifying a channel detail or coordinating with the metal fabricator and waterproofing contractor. The best outcome often comes from solving a small problem before it becomes visible.
Maintenance That Protects the Investment
Glass railings are relatively straightforward to maintain, but they are not maintenance-free. Routine cleaning with nonabrasive products keeps the surface clear and prevents mineral deposits from becoming more difficult to remove. Near pools and coastlines, rinsing hardware and glass periodically can reduce the buildup of salt, chlorine residue, and airborne contaminants.
Hard-water spotting is one of the most common complaints, particularly on exterior panels near irrigation, fountains, and pool equipment. Once minerals etch the surface, ordinary cleaning may no longer restore clarity. Protective glass treatments can make routine care easier, while professional restoration may offer an alternative to replacement when existing glass has lost its finish.
Capistrano Valley Glass & Mirror applies certified Diamon-Fusion® technology for qualifying restoration and protective-coating projects, helping owners address damaged glass surfaces before replacing otherwise serviceable panels. The condition of the glass, the source of the staining, and the extent of etching should be evaluated honestly. Some surfaces can be restored impressively; others may be better replaced.
The Value of a Complete Glass Railing Plan
A glass railing is most successful when it is considered alongside the architecture, not selected after the deck, stairs, or pool surround are complete. Early coordination protects sightlines, supports code-conscious detailing, and avoids costly compromises around waterproofing or structural attachment.
For a custom home or hospitality property, the difference is visible in the quiet details: even panel spacing, true horizontal lines, polished edges, clean sealant joints, and hardware that belongs to the setting. Those details are what allow the view, the landscape, and the architecture to remain the focus.
Before choosing a system, stand where the railing will be installed and look outward. Consider the view worth preserving, the conditions the glass will face, and the people who will use the space. That perspective usually leads to a better specification than choosing from photographs alone.