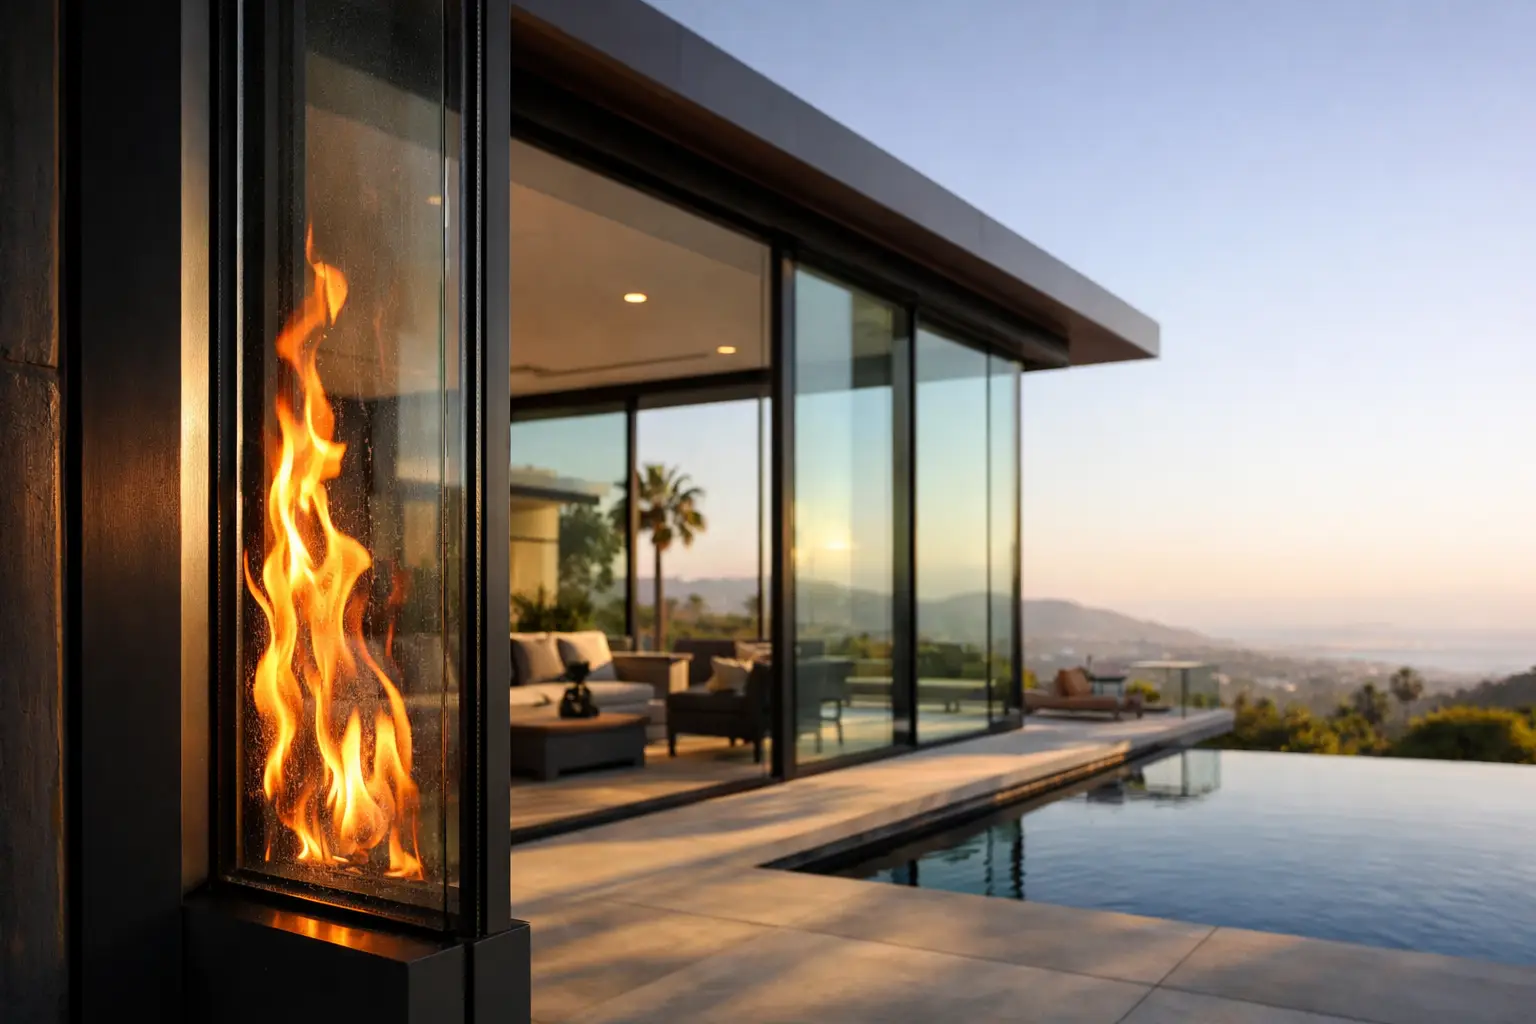

A floor-to-ceiling glass wall can make a Dana Point living room feel open to the Pacific. A frameless shower enclosure can give a primary bath the visual restraint of a boutique hotel. But before either is fabricated, the design must satisfy a set of practical requirements that are easy to overlook on a rendering. This residential glass code guide explains the issues that most often affect custom homes, renovations, and specialty glazing in Southern California.
Glass code is not a finish-selection exercise. It influences glass type, thickness, panel dimensions, hardware, edge treatment, anchorage, adjacent surfaces, and sometimes the architecture itself. The correct answer depends on the current adopted code, the project jurisdiction, the engineered design, and the exact condition in the field. A qualified glazing contractor, architect, structural engineer, and building official each have a role in getting it right.
Why residential glass code begins with location
Residential requirements commonly draw from the California Building Code, California Residential Code, local amendments, and product-specific standards. Orange County cities may enforce the statewide framework differently through plan review, permitting procedures, or local interpretations. A project in Laguna Beach, for example, may also raise coastal exposure and hillside design questions that change the glazing conversation long before installation.
The first question is not simply, “Do we need tempered glass?” It is: where is the glass, what can contact it, what loads will it receive, and what happens if it breaks? A decorative interior partition, an operable glass door, a stair guard, and an oceanfront windscreen may all look similarly minimal. Structurally and legally, they are entirely different assemblies.
For this reason, glass should be specified early. Asking a fabricator to make a late-stage panel fit an opening can lead to visible hardware compromises, delayed approvals, or a redesign when the selected glass cannot serve the intended function.
Safety glazing: the first requirement to verify
Safety glazing is designed to reduce the hazard of dangerous shards when glass breaks. In residential work, this usually means tempered glass, laminated safety glass, or a carefully engineered combination of materials. The appropriate choice depends on the application, not just the desired look.
Tempered glass is heat-treated and generally breaks into small, granular pieces. It is common in shower enclosures, doors, sidelites, railings, and many other impact-prone locations. It cannot be cut, drilled, or notched after tempering. Every hole for a hinge, handle, clamp, or pull must be resolved in fabrication drawings before the panel is produced.
Laminated glass uses an interlayer between panes to help hold fragments together after breakage. It is frequently selected where post-breakage retention matters, where overhead glazing is involved, or where an engineered railing system calls for it. Some laminated assemblies also offer worthwhile acoustic, ultraviolet, and security benefits. The trade-off can be greater thickness, weight, edge-detail sensitivity, and cost.
Heat-strengthened glass is another material sometimes used within insulated or laminated assemblies, but it is not automatically a substitute for safety glazing. The final assembly and its required markings must match the approved application.
Where safety glazing commonly applies
Exact thresholds and conditions should be confirmed for the permitted project, but safety glazing is often required near doors, within doors, at bathing and shower areas, near walking surfaces, and in locations vulnerable to human impact. Low glazing beside a circulation path can be a hazard even if it is part of a fixed window wall. Glass near stairs, ramps, and landings deserves the same careful review.
Permanent safety-glazing labels are not cosmetic stickers. They identify that the panel meets the applicable standard. Do not remove them until the inspector, owner, or project team confirms they are no longer needed. On refined residential work, a professional installer plans label locations and orientations to keep them as discreet as possible without compromising compliance.
Glass railings and guards require an engineered system
A view railing has to preserve the view, but its primary role is fall protection. Code addresses guard height, opening limitations, concentrated and uniform loads, and the performance of the complete assembly. That last point matters. A thick piece of glass does not become a compliant guard simply because it appears substantial.
The glass, clamps or base shoe, fasteners, waterproofing, substrate, handrail condition, and edge clearances work together as one system. A polished stainless steel standoff attached to a waterproofed balcony may need backing, reinforcement, or a structural attachment strategy that is invisible once the finished surfaces are in place. On a cantilevered deck, the design team must also account for deflection and movement.
Frameless railings often involve laminated tempered glass because retaining the panel after breakage can be essential in guard applications. Whether a top rail is required depends on the tested or engineered system, the glass construction, and jurisdictional requirements. It is not a detail to decide after panels arrive on site.
Coastal properties add another layer of judgment. Salt air, wind-driven moisture, and intense sun can affect hardware selection, drainage, finish durability, and maintenance. Premium stainless hardware and correct isolation between dissimilar materials are part of long-term performance, not an upgrade for appearances alone.
Shower glass must be safe, precise, and serviceable
Frameless shower enclosures are usually fabricated from tempered safety glass, with panel thickness selected around size, layout, hardware, and design intent. A heavy pivot door may call for different hinge geometry and support conditions than a compact bypass enclosure. The cleanest-looking shower is often the one whose structure was understood before tile, stone, and waterproofing were completed.
Code-conscious shower work includes more than glass. Door swing and clearances must respect the room layout and the selected fixtures. Fixed panels and doors need sound mounting surfaces. Penetrations through tile and waterproofing require coordination to prevent future water intrusion. An enclosure should contain splash effectively without pretending to be a fully sealed system where venting, movement, or an open entry is part of the design.
For accessibility projects, clear opening dimensions, controls, thresholds, and maneuvering space may govern the arrangement. A standard luxury shower detail cannot simply be scaled up and assumed to satisfy accessibility requirements.
Doors, windows, and overhead glass have separate concerns
Glass doors and adjacent sidelites are familiar safety-glazing locations, but their code review may also involve egress, emergency escape and rescue openings, energy performance, wind pressure, and product approval. A beautiful multi-panel door system must be rated for its opening and installed according to the approved details. The glazing contractor cannot correct a mismatch between a selected door system and the project’s design pressures with thicker glass alone.
Skylights, sloped glazing, and glass located over occupied areas require particular attention because breakage can occur above people. These assemblies may need laminated glass, specialized framing, drainage details, and engineered support. Insulated glass units add further considerations, including proper setting blocks, edge clearances, and compatibility with sealants and framing systems.
In coastal Southern California, large openings also face wind loads, thermal movement, and water-management demands. The narrow sightlines that architects prefer are achievable, but only when the framing, glass makeup, and structural support are selected as a coordinated system.
Pool fencing is not the same as a deck railing
Glass pool fencing can be elegant, nearly invisible, and highly effective. It is also subject to pool-barrier rules that are distinct from ordinary guardrail requirements. Barrier height, gate operation, self-closing and self-latching hardware, gaps below and between panels, climbability, and access routes all affect compliance.
A glass gate that looks exceptional but does not reliably self-close or latch is a serious failure. The same is true of a barrier that leaves a climbable condition near furniture, planters, walls, or landscape features. Pool environments demand a site-specific review, especially on renovations where existing grades and hardscape can create hidden clearance problems.
A residential glass code guide for better project decisions
The most dependable projects establish a clear chain of responsibility before fabrication. The architect or designer identifies the intended assembly. The structural engineer addresses loading and attachment where required. The glazing contractor develops fabrication and installation details. The building department reviews the permitted scope, and the field team verifies actual conditions before glass is released.
At Capistrano Valley Glass & Mirror, this is the discipline behind specialty projects that appear effortless when complete. A full-scale showroom discussion can help owners compare hardware, door movement, glass clarity, and edge details, but the field survey and approved drawings are where the critical decisions become real.
Avoid approving glass based solely on a photograph or a preliminary dimension. Ask what safety glazing is required, whether the system is tested or engineered for its use, how it attaches to the structure, what happens after breakage, and whether the selected hardware is appropriate for the environment. These questions protect the design as much as they protect the occupants.
The finest architectural glazing does not call attention to the rules that shaped it. It simply feels proportioned, quiet, secure, and inevitable in its setting – because every detail was resolved before the first panel was installed.