
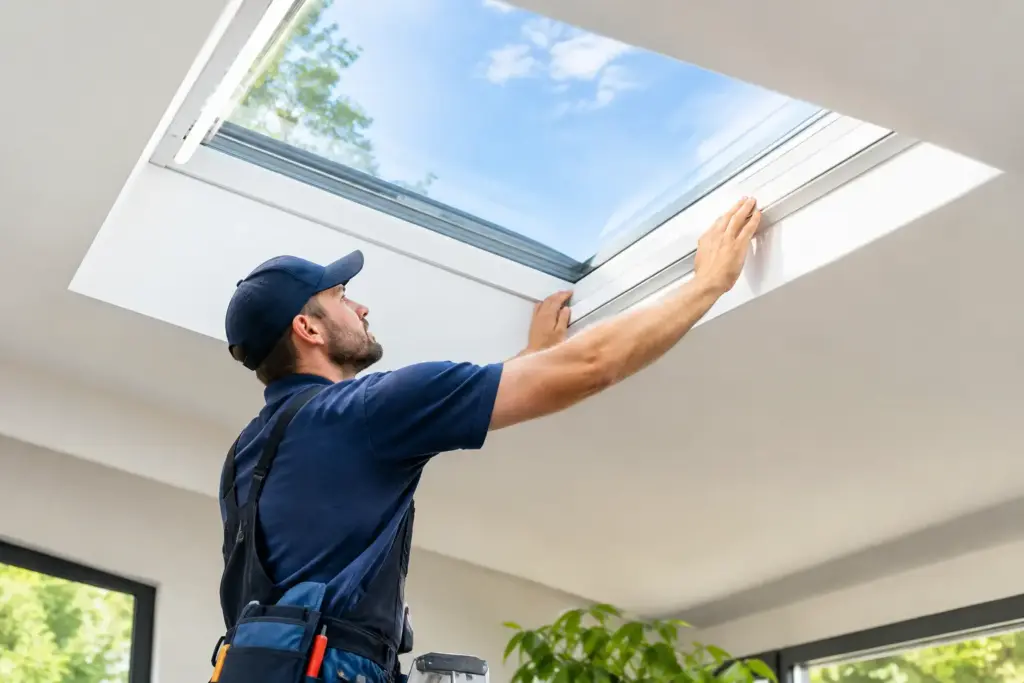
A skylight that once made a room feel open can become the detail everyone works around: a faded acrylic dome, a stained drywall return, uncomfortable afternoon heat, or a cloudy view of the sky. A well-planned skylight retrofit addresses those failures without treating the opening as a commodity replacement. For a custom home, the work must protect the roof system, refine the interior finish, and restore the quality of daylight that made the feature worth building in the first place.
When a Skylight Retrofit Is the Right Move
A skylight retrofit is appropriate when the existing opening remains structurally sound but the glazing, frame, curb, flashing, or performance standards no longer meet the needs of the home. This is common in coastal Southern California residences where original skylights have endured intense UV exposure, salt air, thermal cycling, and years of roof maintenance around their perimeters.
The visible symptom is not always the real problem. Condensation between panes generally indicates a failed insulated-glass seal. A yellowed acrylic unit may still be watertight but can reduce clarity and transmit excessive heat. Water staining at the ceiling may originate at roof flashing, a failed curb connection, or a drainage path above the skylight rather than at the glass itself. Each condition calls for a different scope of work.
Retrofit work can range from replacing glazing within an existing architectural frame to removing the complete unit and rebuilding the curb, waterproofing layers, and interior light well. The right approach depends on the age of the roof, the skylight’s original construction, access from above and below, and whether the homeowner wants improved energy performance, a cleaner profile, operability, or all of the above.
Begin With the Existing Assembly, Not the New Glass
A premium skylight should be specified as part of a roof and wall assembly, not selected from a catalog image. Before recommending a replacement, an experienced glazing contractor evaluates the opening dimensions, frame condition, roof slope, curb height, adjacent roofing materials, drainage, interior finishes, and the relationship to structural framing.
That investigation matters most on high-end homes, where the skylight may align with a ceiling grid, a stone wall, a custom plaster reveal, or a dramatic stairwell. A replacement that is even slightly different in size or sightline can require unnecessary finish work. Conversely, preserving a deteriorated frame simply to avoid interior repairs can create a more expensive problem later.
Roofing coordination is equally important. A skylight is only as reliable as its transitions to the surrounding waterproofing. If the roof is nearing replacement, it may be more prudent to coordinate skylight work with the roofing project rather than disturb a roof system twice. On a newer roof, a carefully detailed retrofit may preserve more of the existing assembly while correcting the failed component.
Choose Glass for the Exposure, View, and Room Below
The best skylight glass is not always the darkest or most heavily coated option. A bright ocean-view living room, a primary bath, a gallery corridor, and a commercial lobby have different priorities. The objective is to admit useful natural light while managing solar heat, glare, ultraviolet exposure, privacy, safety, and the character of the view.
Insulated, low-emissivity glass is often the foundation of an upgraded unit. It can improve thermal comfort and help reduce the harsh solar load associated with older single-glazed or acrylic skylights. In exposed locations, laminated glass may be specified for safety, security, sound moderation, or code requirements. Tint, frit, and specialty interlayers can also be considered where glare control or a particular architectural expression is needed.
There are trade-offs. A very aggressive tint can make the room feel flatter and dimmer on overcast coastal mornings. A highly reflective exterior surface may conflict with a home’s design or neighboring sightlines. Clearer glass preserves a truer view of the sky but may require more thoughtful shading or coating selection on a south- or west-facing roof plane. The correct specification follows the orientation and use of the room, not a one-size-fits-all energy claim.
Fixed, Venting, and Custom Configurations
A fixed skylight is often the cleanest choice where the goal is pure daylight and a minimal architectural profile. Venting units can be valuable in bathrooms, kitchens, upper-story landings, and spaces where warm air naturally accumulates. They introduce more mechanical complexity, however, and should be selected with attention to controls, screens, rain sensors, service access, and long-term maintenance.
For homes with unusual roof geometry or large custom openings, a site-built architectural glazing system may be more appropriate than a standard residential skylight. Custom systems allow greater control over frame finish, glass makeup, drainage design, and alignment with surrounding architecture. They also demand precise fabrication and installation tolerances. This is specialty glazing work, not a place for generic field adaptation.
Water Management Is the Detail That Cannot Be Seen
A skylight may look flawless from inside and still fail at the roof line. Proper flashing moves water around the unit in the intended sequence, while the curb, underlayment, head flashing, side flashing, and sill detail work together to prevent wind-driven rain from reaching vulnerable materials.
Southern California’s dry periods can disguise weak detailing for years. Then a concentrated winter storm exposes a shortcut at a corner, a missing transition, or an incompatible roofing repair. Coastal properties face an additional concern: wind, moisture, and airborne salt can accelerate deterioration of finishes, fasteners, and sealants where materials were not selected for the exposure.
Sealant has a role, but it is not the primary weatherproofing strategy. A bead of caulk over a failed skylight may temporarily redirect water while trapping the underlying issue. Durable work relies on correct mechanical flashing and drainage first, with compatible sealants used where the assembly requires them.
Protect the Interior While Improving the Exterior
A successful retrofit respects both sides of the opening. Interior drywall, wood cladding, plaster, stone, paint, and custom trim often need protection or selective restoration after the unit is removed. In homes with deep light wells, the interior geometry may be as visually important as the skylight itself. A crisp reveal and properly aligned glass can make the space feel intentional again.
This is also the right time to address aging finishes around the opening. Minor staining can sometimes be repaired after the source of moisture is eliminated. Significant mold, delamination, or damaged framing requires a broader evaluation before new glazing is installed. Installing premium glass over concealed water damage does not preserve value.
At Capistrano Valley Glass & Mirror, skylight projects are approached as architectural glazing assemblies, with attention to glass selection, frame condition, roof interfaces, and the finished view from below. That level of coordination is especially valuable when a retrofit must preserve a carefully designed ceiling plane or integrate with a larger renovation.
Restoration Has a Place, but It Is Not a Substitute for Repair
Not every skylight needs replacement. Mineral buildup, surface staining, and some forms of weathering can make exterior glass appear permanently damaged when the glazing itself remains structurally and thermally sound. Professional restoration and protective treatment may improve clarity and help make future cleaning more manageable, particularly where hard water from irrigation has repeatedly reached the glass.
The limits should be stated plainly. Restoration cannot repair a failed insulated-glass seal, correct a cracked pane, rebuild corroded framing, or solve a flashing defect. When moisture is present between glass layers or water is entering the building, replacement or assembly repair is the responsible path.
Plan for Access, Testing, and Long-Term Service
The installation method should be established before materials are ordered. Some skylights can be handled from the roof with straightforward staging; others require interior protection, lifting equipment, temporary weather coverage, or coordination with a general contractor. In occupied homes and hospitality settings, scheduling and containment are part of the craftsmanship.
After installation, the work should include a careful inspection of glass alignment, drainage paths, frame finishes, interior transitions, and operable components where applicable. Controlled water testing, when appropriate to the assembly and roof conditions, provides useful confirmation that the finished system performs as intended.
A skylight is one of the few architectural elements that must manage sun, water, heat, and a direct view overhead every day. Treating its retrofit as a considered glazing and waterproofing project gives the home a better chance to enjoy the light without inheriting the old compromises.

