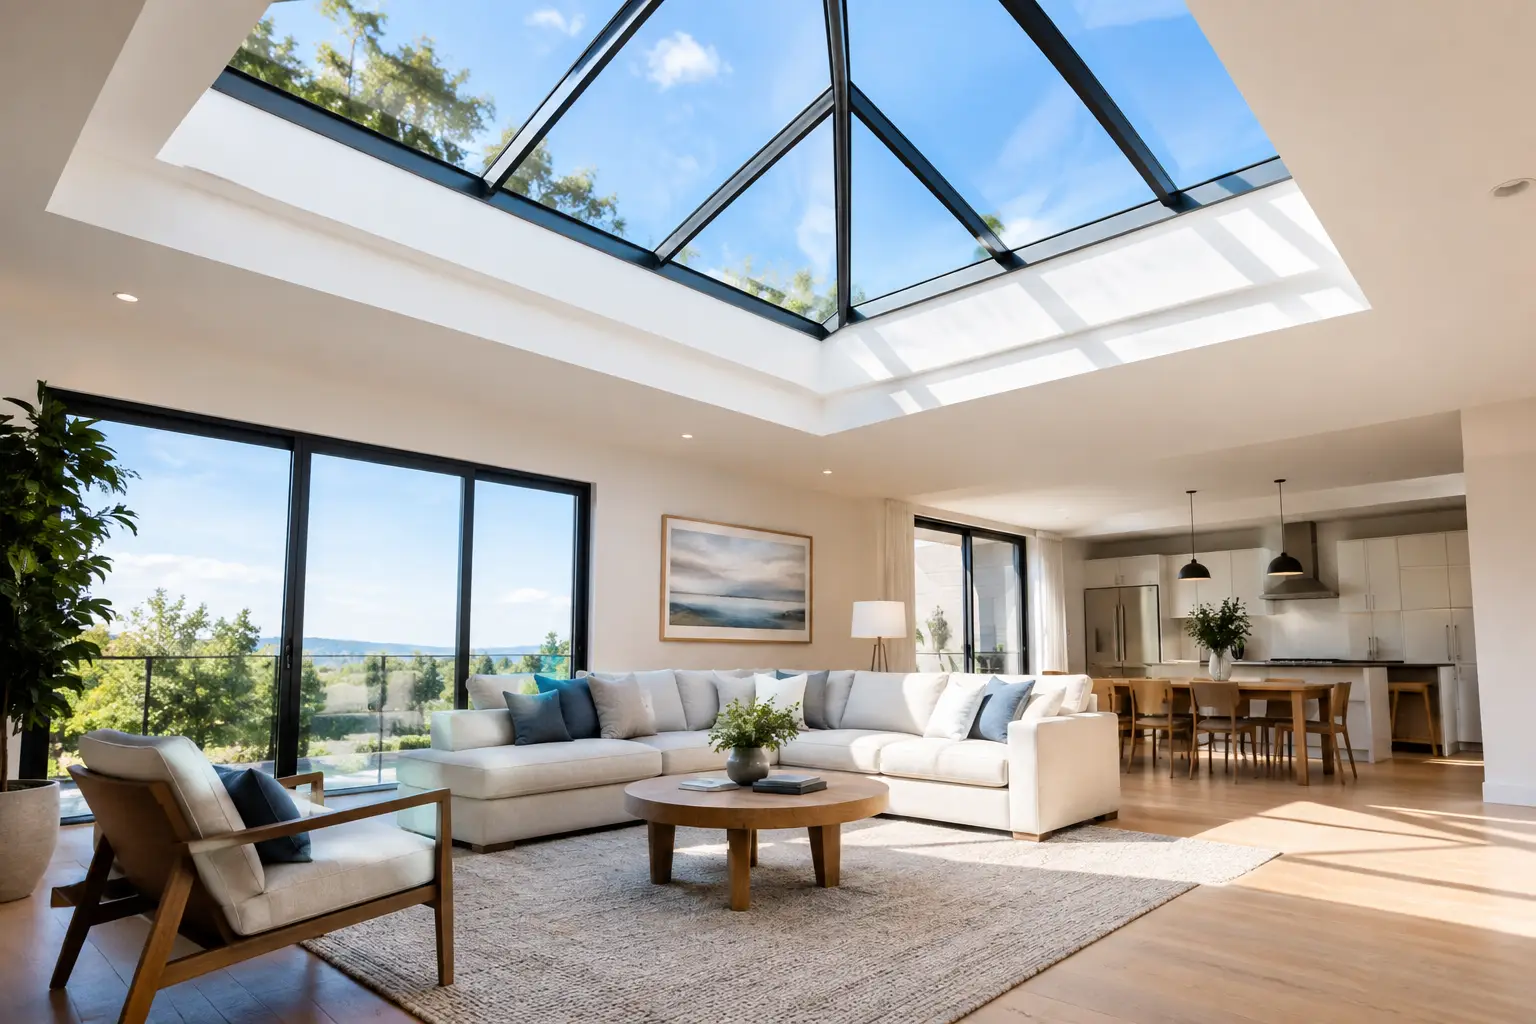

A curved glass wall can make an ocean-view great room feel open without reducing it to a series of flat panels. It can also become the most difficult piece of glazing on the project if the radius, structural loads, hardware, and field conditions are left unresolved. Knowing how to specify curved glass means treating it as an architectural system from the first design conversation, not as a finish selection made after framing is complete.
For custom residences, hospitality environments, and specialty commercial work, curved glass is often asked to do several jobs at once: preserve a view, follow a sculptural plan, resist wind and impact, meet safety requirements, and align precisely with adjacent stone, metal, or millwork. Good specifications establish those priorities early, then give the fabricator and installer enough information to engineer a solution that can actually be built.
How to Specify Curved Glass Before Fabrication
The first decision is not glass thickness. It is the intended geometry. A curved pane may be cylindrical, meaning it bends in one direction along a consistent radius, or it may be more complex, with changing radii or a compound curve. Cylindrical bent glass is generally more direct to manufacture. Compound curves can be visually exceptional, but they require specialized forming methods, longer lead times, and more intensive coordination.
Define the curve with measurable information rather than relying only on a rendered plan. The specification should identify the centerline radius, chord length, arc length, glass height, and the direction of the curve. A radius alone does not always communicate the finished condition, especially where walls include returns, openings, or transitions to flat glazing.
If the project is being designed around an existing curved opening, field verification is essential. Framing that appears perfectly radial on drawings may have accumulated minor inconsistencies during construction. With flat glass, small deviations can sometimes be absorbed in the setting system. With curved glass, those deviations can affect fit, sightlines, gasket compression, and the continuity of the arc.
For this reason, a final digital survey or physical template is often appropriate after the opening is complete and before release to fabrication. On high-value work, that step is not a delay. It is protection against an expensive remake and a compromised architectural result.
Start with the glass application
A curved glass feature has to be specified according to where and how it will perform. A decorative interior partition, a frameless shower enclosure, a curved stair railing, a storefront, and an exterior window wall may share a similar profile, but they are fundamentally different systems.
Exterior glazing must account for wind pressure, water management, solar gain, thermal movement, and local code requirements. In coastal Southern California, salt air and exposure can influence hardware, sealants, and maintenance expectations. A curved pool fence or railing must meet applicable safety and guard-loading requirements. Shower glass requires safety glazing and must be coordinated around hinges, channels, seals, and the practical movement of the door.
The design team should state the application, occupancy conditions, exposure, and intended performance in the drawing set. This allows the glazing contractor to determine whether the assembly calls for tempered glass, heat-strengthened laminated glass, insulating glass units, or a different engineered build-up.
Choose the Right Glass Build-Up
Curved glass is not one material category. Its performance is determined by the complete glass build-up: thickness, heat treatment, lamination, coatings, interlayers, edge treatment, and any insulating cavity.
Monolithic tempered glass is common in interior partitions, shower enclosures, and certain railing applications because it provides safety performance with a clean, minimal appearance. However, it breaks into small pieces when damaged. Where post-breakage retention matters, laminated glass may be the better choice. Laminated assemblies use an interlayer to hold fragments in place, making them valuable for guardrails, overhead glazing, security-sensitive areas, and certain exterior conditions.
For a curved exterior wall, insulating curved glass can improve thermal performance and occupant comfort. It also introduces additional manufacturing variables. The geometry of both lites, spacer configuration, coatings, seal integrity, and visual quality all need review. Not every coating or glass type performs identically through the bending process, so the specified appearance should be confirmed with the fabricator rather than assumed from a flat-glass sample.
Thickness is likewise a structural and visual decision. Heavier glass may satisfy loading requirements or reduce deflection, yet it raises weight, handling demands, hardware requirements, and installation complexity. A thinner assembly may appear lighter, but only if it is appropriate for the span, support conditions, and code-mandated performance. The right answer depends on the system, not on a preference for the thinnest possible edge.
Consider optical quality early
Bending changes how glass reflects light. Reflections may appear more animated across a curved surface, and some distortion is inherent to the material and forming process. That is particularly visible near coastal views, dark stone cladding, linear lighting, and highly polished interiors.
Mockups are valuable when curved glass will be a focal architectural element. A representative sample can help the architect, designer, owner, and installer evaluate tint, reflection, edge appearance, coating selection, and acceptable visual variation under actual project lighting. This is especially prudent when the glass meets book-matched stone, bronze finishes, or precision mirror work, where small differences are more noticeable.
Coordinate Hardware, Supports, and Tolerances
Curved glass does not correct poor substrate work. Its supporting conditions must be designed and built to accommodate the system.
For channel-set glass, specify the channel profile, material, finish, drainage approach where applicable, and setting method. Confirm that the channel can accept the actual glass thickness and curve without forcing the pane into position. For point-supported or clamp-supported systems, the attachment locations, substrate capacity, hardware geometry, and edge clearances need engineering review before holes or notches are approved.
Frameless curved shower enclosures deserve similar attention. Door swing, hinge placement, handle position, clearance to tubs or vanities, and seal locations should be resolved in elevation and plan. A curved fixed panel may be straightforward; adding an operable door can quickly change the hardware strategy. In some cases, a flat door integrated with curved fixed glass is the cleaner and more reliable approach.
Tolerance language should be realistic. Glass fabrication, metalwork, framing, waterproofing, and finish trades each have their own tolerances. The specification should identify critical sightlines and interfaces, while allowing the glazing contractor to establish practical fabrication and installation tolerances. Demanding a mathematically perfect radius from an imperfect opening does not create precision. It creates conflict late in the schedule.
Write a Specification the Field Team Can Use
The best curved-glass specifications combine architectural intent with enough technical direction to support pricing, engineering, fabrication, and installation. They should identify the finished geometry, glass type and thickness basis, required safety or performance criteria, visible edge treatment, coatings or decorative treatments, hardware finish, and support conditions.
They should also clarify responsibility for field measurement and final fabrication dimensions. This is particularly important when curved glass interfaces with fabricated steel, curved wood millwork, plaster returns, or stone thresholds. The sequencing should require completed and verified openings before final release, while giving the project team enough lead time to avoid pushing a specialty item into crisis mode.
For large or unusually exposed assemblies, request delegated design where appropriate and establish the required engineering submittals. Wind loads, seismic movement, guard loads, water infiltration, and glass-deflection limits should be evaluated as part of the system, not separately by each trade. Curved glass can be structurally elegant, but only when its load path is clear.
A qualified specialty glazing contractor can also help identify details that look refined on paper but require adjustment in the field. Since 1979, Capistrano Valley Glass & Mirror has approached specialty projects with that balance in mind: protect the architect’s intent, then build the details with the precision the material demands.
Plan for Lead Time, Access, and Installation
Curved glass usually requires more lead time than standard flat glazing. The final schedule depends on glass size, radius, build-up, heat treatment, coatings, insulating requirements, fabrication capacity, and whether mockups are required. Complex assemblies should be discussed before procurement deadlines are set, not after other finish materials have been ordered.
Access is equally consequential. A large curved unit may require specialty crating, lifting equipment, suction handling, temporary protection, or a carefully planned delivery route. In hillside homes, tight coastal streets, upper-level terraces, and occupied hospitality properties, installation logistics can shape the practical size and segmentation of the glass.
Do not specify curved glass solely as a gesture. Specify it as a coordinated architectural element with known geometry, realistic tolerances, an engineered glass build-up, and a verified installation path. When those decisions are made early, the finished surface reads as it should: calm, continuous, and entirely at home in the architecture.