A door schedule that simply calls for “wired glass” leaves too much unanswered. In fire-rated versus wired glass decisions, the central issue is not which material sounds more protective. It is whether the complete opening – glass, frame, door, glazing method, hardware, and wall assembly – meets the required fire, impact-safety, and architectural performance standards.
For a luxury residence, resort, or commercial property, that distinction affects far more than compliance. It determines the clarity of a view, the amount of daylight carried through an interior, the safety of a high-traffic opening, and whether the finished detail belongs in a carefully resolved architectural setting.
Fire Rated Versus Wired Glass: The Essential Difference
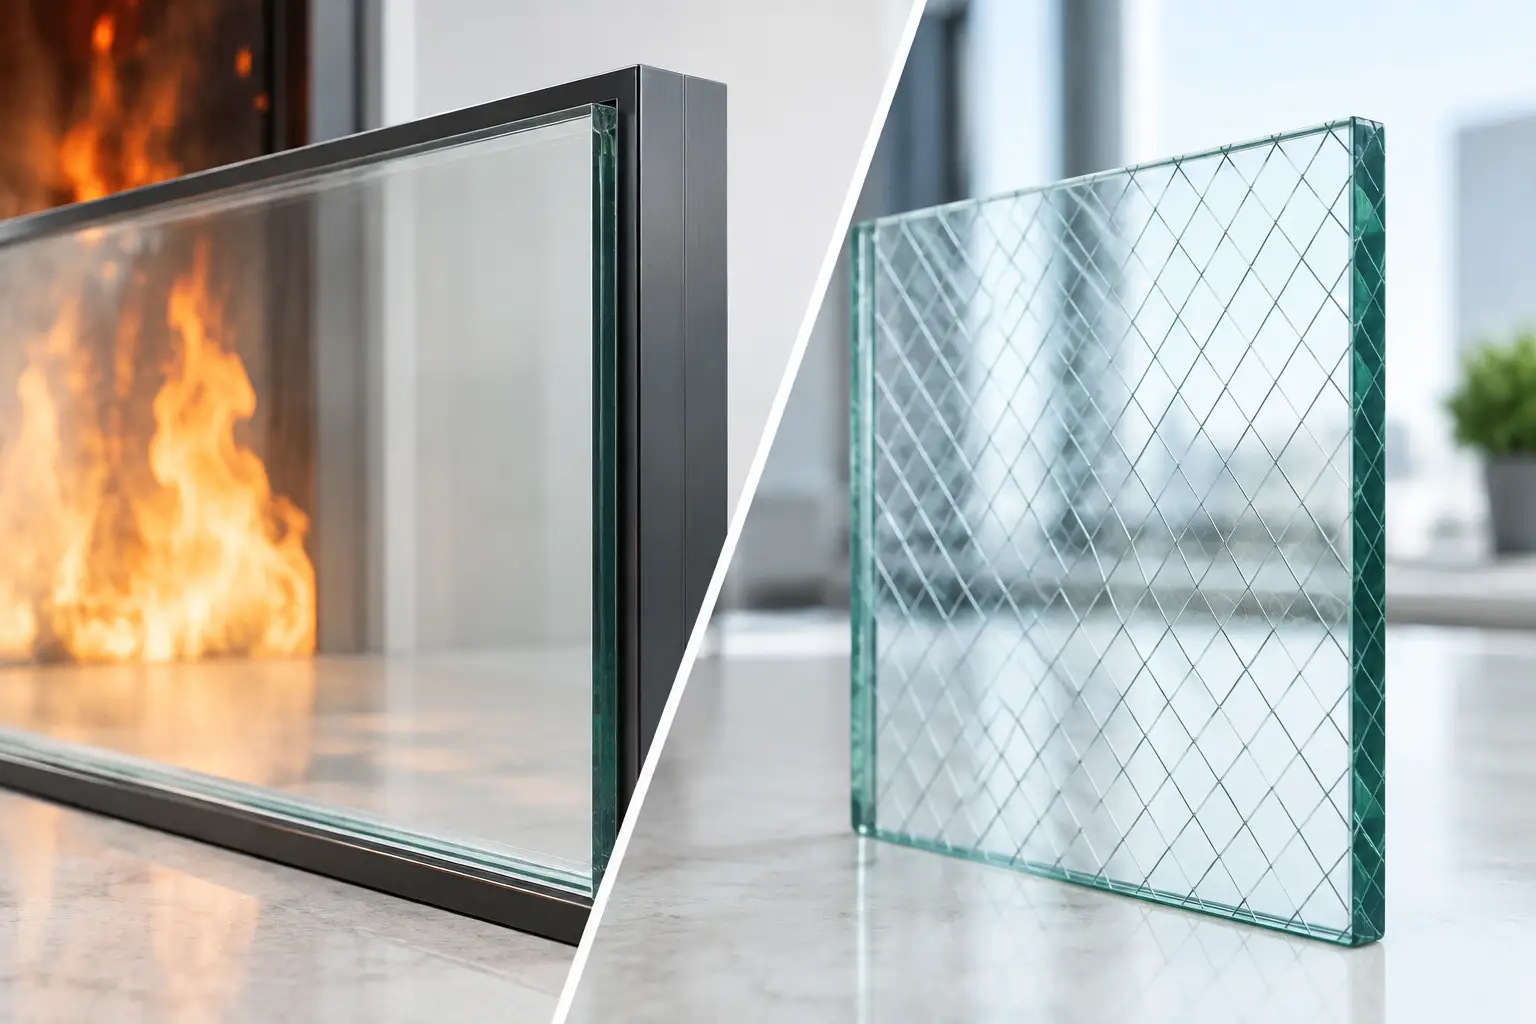
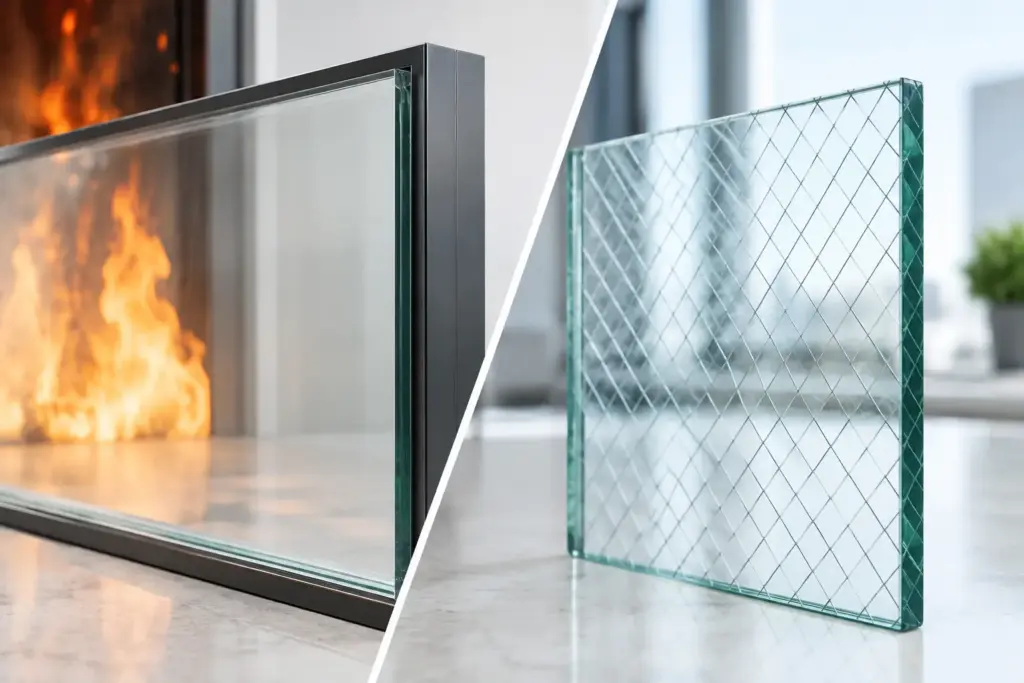
Fire-rated glass is a performance category. It is tested to resist fire for a stated period, commonly 20, 45, 60, 90, or 120 minutes, when installed as part of a tested and labeled assembly. Wired glass is a type of glass, traditionally made with wire mesh embedded within the sheet. Some wired glass products have a fire rating, but being wired does not automatically make a piece of glass appropriate for every fire-rated location.
This is where specifications can become misleading. A fire-protection-rated opening is designed to limit the spread of flames and smoke for a prescribed time. A fire-resistance-rated assembly has more demanding requirements and may also limit heat transfer. The appropriate choice depends on the building code, the fire rating of the surrounding wall, the opening size, occupancy, location, and the manufacturer’s listed system.
The glass alone does not carry the entire burden. A properly labeled fire door with incompatible glazing, an unapproved lite size, or incorrect glazing components may no longer perform as tested. Architectural glazing requires coordination before fabrication, not a field adjustment after the doors and frames have arrived.
What Traditional Wired Glass Does Well – and Where It Falls Short
For decades, wired glass was a familiar answer for fire doors, stair enclosures, and institutional corridors. The embedded wire mesh helps hold broken pieces in place during a fire, allowing the panel to remain in the opening longer than ordinary annealed glass. Its distinctive grid is also visually recognizable, which is why it still appears in certain restoration work and industrial-inspired interiors.
Its limitations matter in contemporary projects. Traditional wired glass is generally less transparent than clear architectural glass, can introduce a pronounced visual pattern, and may not meet safety-glazing requirements where people are likely to fall against the glass. An impact can fracture the panel into sharp pieces even when the wire holds portions together.
That safety concern is particularly relevant at doors, sidelites, stairways, shower-adjacent areas, and other hazardous locations. In many of these applications, code requires safety glazing in addition to fire performance. Standard wired glass should never be treated as a universal substitute for safety-rated fire glass merely because it has historically been used in fire doors.
There are safety-rated wired products, but the designation must be verified for the specific product and intended application. The label, tested assembly, impact rating, and permitted lite dimensions all matter. A visible wire pattern does not establish compliance.
Modern Fire-Rated Glass Offers More Architectural Freedom
Current fire-rated glazing has expanded well beyond the small, wire-reinforced vision lite. Depending on the required rating and assembly, options may include clear fire-rated ceramic, specially tempered fire-protection glass, multilayer fire-resistive glass, and insulated fire-rated units. These products can provide a far cleaner visual result while addressing the safety and fire requirements of the opening.
Clear fire-rated glass is often selected when sightlines, supervision, borrowed light, or a more refined material palette are priorities. In a hospitality corridor, for example, a clear rated vision panel can preserve the quiet continuity of stone, wood, metal, and lighting rather than interrupting it with a traditional wire grid. In a custom home, it may allow an interior fire door or separation to feel intentional instead of institutional.
The trade-off is that advanced fire-rated systems can carry higher material costs and tighter fabrication requirements. They may also impose limits on panel dimensions, framing profiles, door construction, or hardware. A large transparent opening is possible in many cases, but it must be designed around a listed system rather than assumed from a conceptual rendering.
For projects where heat transfer is a concern, fire-resistance-rated glass may be required instead of fire-protection-rated glass. This distinction is significant near exit enclosures, fire barriers, and assemblies where the code calls for protection from radiant heat as well as flame and smoke. The correct product is driven by the opening’s required performance, not by a preference for a particular appearance.
Safety Glazing Can Change the Answer
The most consequential question is often not, “Do we want wired or clear glass?” It is, “Is this a hazardous location?” If the answer is yes, the glazing must satisfy the applicable safety-impact requirement in addition to any fire rating.
Doors are the most common example. A fire-rated door with a vision panel may require fire-rated safety glass because users can walk into, lean against, or fall through the glazed area. Sidelites beside doors create similar concerns. Low glazing near floors, glass in stair conditions, and certain wet-area conditions may also trigger safety requirements.
This is why a qualified glazing contractor reviews the complete condition: sill height, proximity to a walking surface, door swing, adjacent panels, occupancy, and local code interpretation. Substituting traditional wired glass after the fact can create a costly correction, especially once custom frames, finished millwork, or decorative metal details are in place.
How to Specify a Fire-Rated Glazed Opening Correctly
The most reliable specification begins with the rated wall and opening requirements, then works toward the glass selection. Confirm the wall rating, required door rating, applicable fire test standard, safety-glazing requirement, desired lite size, frame type, and hardware before selecting a glazing product.
For design teams and owners, several details deserve early attention:
- Verify whether the assembly needs fire-protection performance or fire-resistance performance.
- Confirm the required rating of the door, frame, and glazing as one listed system.
- Establish whether the location requires safety-rated glazing and the appropriate impact classification.
- Review permitted glass dimensions, edge clearances, glazing stops, seals, and setting methods.
- Coordinate finishes and sightlines so the rated assembly supports the design rather than appearing as an afterthought.
These are not interchangeable details. A steel fire door, a narrow-profile aluminum frame, and a wood-clad architectural door may each require a different approved approach. Likewise, an opening in a coastal residence may need to balance fire-rating requirements with corrosion-resistant hardware, privacy, solar exposure, and a precise visual relationship to adjacent glazing.
Design Considerations for High-End Residential and Hospitality Work
Wired glass can be the right choice when its pattern is genuinely part of the design language, such as a carefully restored historic door or a deliberate industrial detail in a back-of-house setting. It can also remain practical for limited, code-appropriate applications where visual clarity is not the priority.
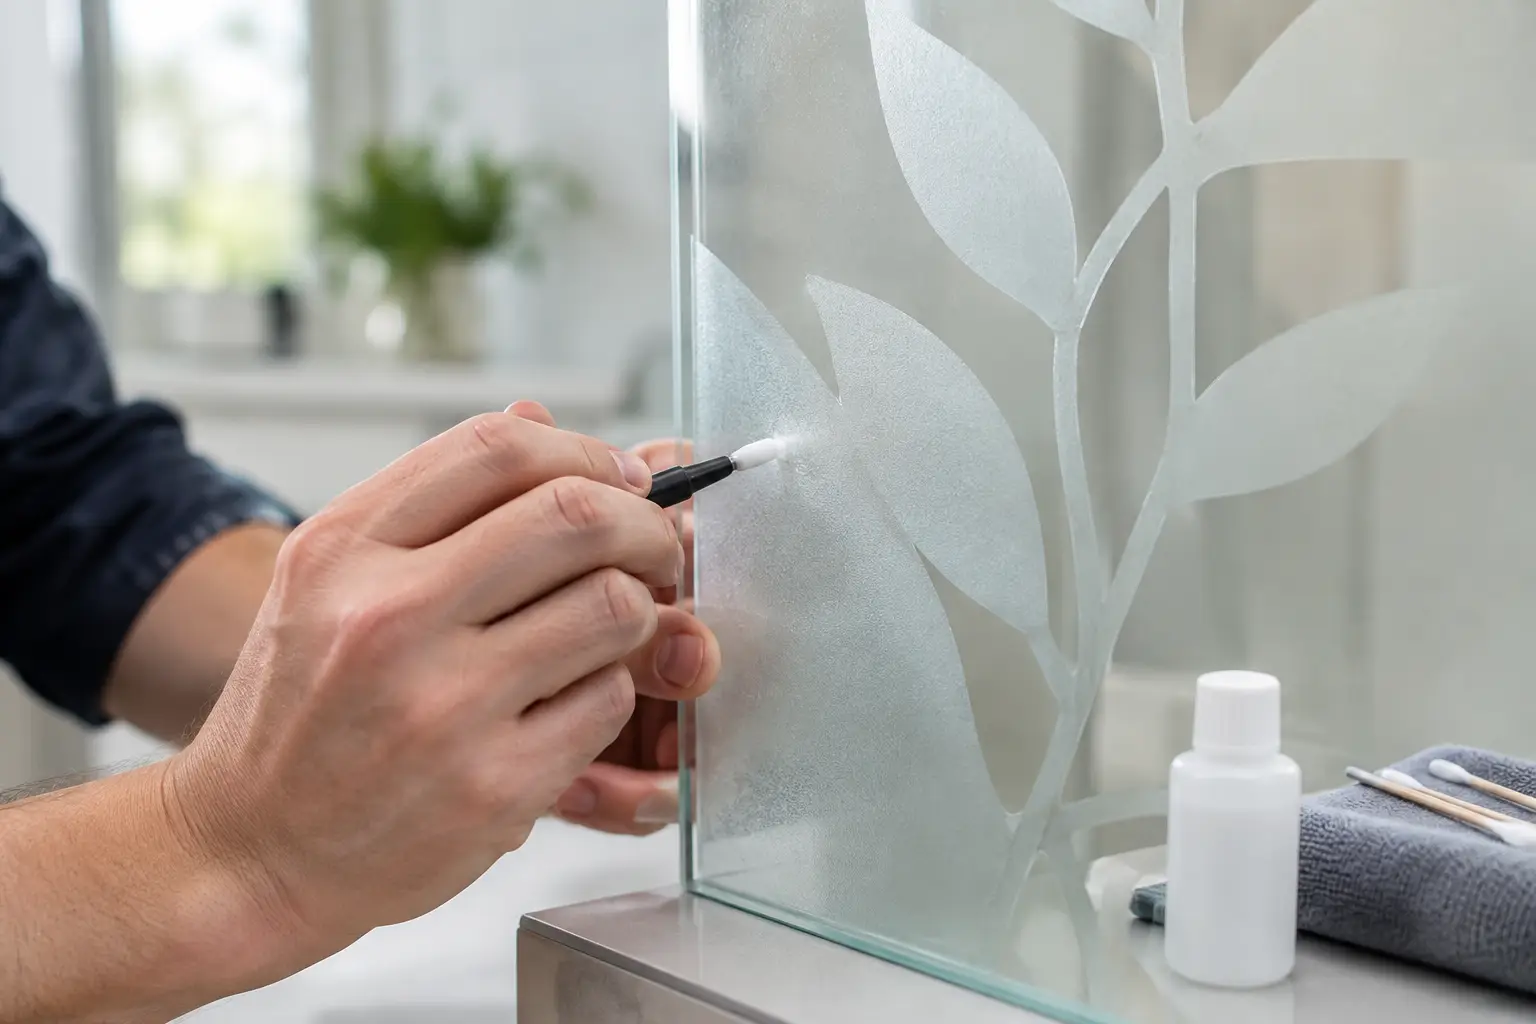
For most refined residential and hospitality interiors, however, modern clear fire-rated safety glass is often the stronger architectural answer. It preserves light and visual openness while allowing the project team to meet the performance demands of a rated opening. Frosted, textured, or decorative treatments may be possible in certain systems, but they should be reviewed with the fire-rated glass manufacturer and glazing contractor early in design.
Exterior and coastal conditions require another layer of judgment. Salt air, sun exposure, water management, thermal movement, and finish durability can influence frame selection and long-term maintenance. A rated interior opening may be comparatively straightforward; a custom exterior-rated glazed system needs a broader performance review.
At Capistrano Valley Glass & Mirror, the work begins with the architectural intent and the actual requirements of the opening. Since 1979, that approach has guided specialty projects where glazing must perform precisely and look entirely at home in the finished environment.
Choose the Tested Assembly, Not the Familiar Material
Wired glass is not obsolete, and fire-rated glass is not a single product. Each has a place when selected for the right condition. The mistake is allowing a familiar term on a drawing to stand in for a complete code and performance decision.
Before approving a fire-rated glazed opening, ask for the tested assembly, the glass labeling, the safety rating where required, and the exact permitted configuration. That level of discipline protects the project, preserves the design, and gives an opening its proper role: quiet, dependable, and built to perform when it matters most.